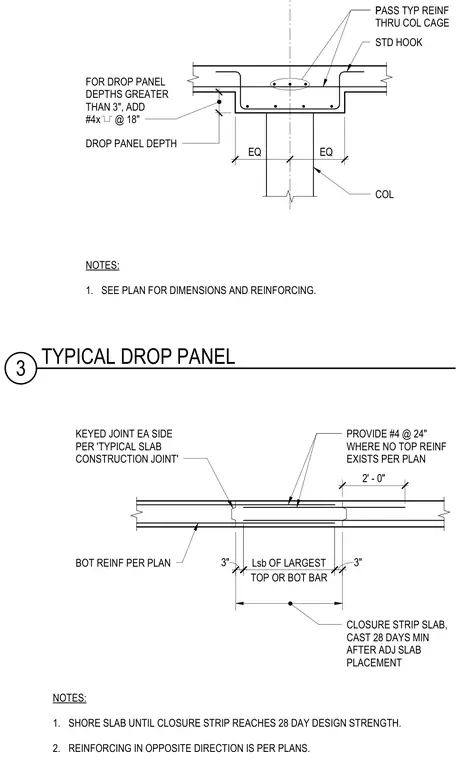
A concrete closure strip slab is cast a minimum of twenty-eight days after adjacent slab placement with bottom reinforcement sized per plan and a lap length equal to the splice length of the largest top or bottom bar plus three inches on each side. A keyed construction joint is provided on each side, along with number four bars at twenty-four inches on center where no top reinforcement exists per plan. The slab must be shored until the closure strip reaches twenty-eight day design strength. Reinforcing in the opposite direction follows the plans. Typical drop panels feature standard hooks with typical reinforcement passing through the column cage. For drop panel depths greater than three inches, additional number four hooked bars are added at eighteen inches on center.
NOTES: 1. SHORE SLAB UNTIL CLOSURE STRIP REACHES 28 DAY DESIGN STRENGTH. 2. REINFORCING IN OPPOSITE DIRECTION IS PER PLANS. KEYED JOINT EA SIDE PER 'TYPICAL SLAB CONSTRUCTION JOINT' PROVIDE #4 @ 24" WHERE NO TOP REINF EXISTS PER PLAN 2' - 0" 35" 3" 3" CLOSURE STRIP SLAB, CAST 28 DAYS MIN AFTER ADJ SLAB PLACEMENT BOT REINF PER PLAN Lsb OF LARGEST TOP OR BOT BAR EQ EQ COL STD HOOK PASS TYP REINF THRU COL CAGE FOR DROP PANEL DEPTHS GREATER THAN 3", ADD #4x @ 18" NOTES: 1. SEE PLAN FOR DIMENSIONS AND REINFORCING. P DROP PANEL DEPTH 8" 3 TYPICAL DROP PANEL
Members view this detail in full resolution, download the CAD files (SVG, PDF), and can adapt it in the built-in CAD editor — export DXF, DWG, or PDF.
Start membership