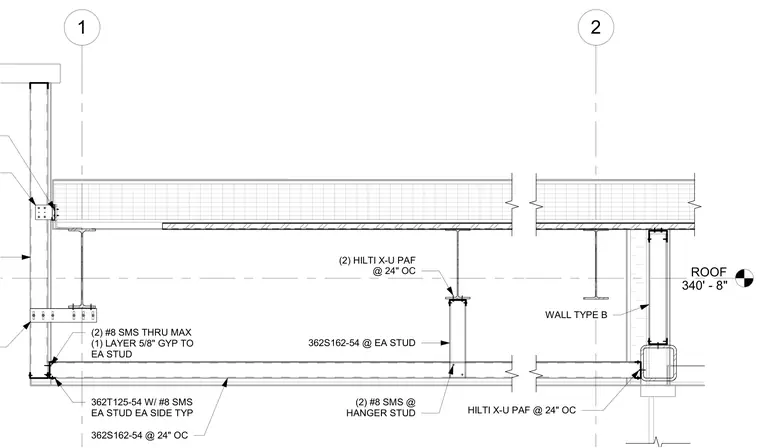
Cold-formed steel wall framing utilizes 362T125-54 track secured with number eight sheet metal screws to each stud typically. Stud framing consists of 362S162-54 studs spaced at twenty-four inches on center, attached using Hilti X-U powder-actuated fasteners at twenty-four inches on center. Gypsum board finish consists of one layer of five-eighths-inch gypsum secured to each stud with number eight sheet metal screws through maximum. Hanger studs are fastened using two number eight sheet metal screws at each stud and powder-actuated fasteners at twenty-four inches on center.
1 2 ROOF 340' - 8" WALL TYPE B 362T125-54 W/ #8 SMS EA STUD EA SIDE TYP (2) #8 SMS THRU MAX (1) LAYER 5/8" GYP TO EA STUD 362S162-54 @ 24" OC HILTI X-U PAF @ 24" OC (2) #8 SMS @ HANGER STUD 362S162-54 @ EA STUD (2) HILTI X-U PAF @ 24" OC
Members view this detail in full resolution, download the CAD files (SVG, PDF), and can adapt it in the built-in CAD editor — export DXF, DWG, or PDF.
Start membership