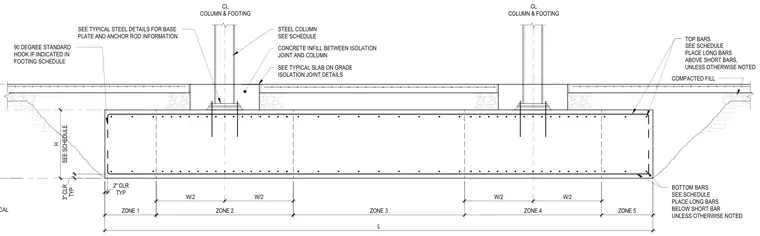
A concrete infill is placed between the isolation joint and the steel column supported by a reinforced concrete footing. The steel column sits on a base plate with anchor rods embedded in the footing. The footing features top and bottom reinforcing bars placed in specified zones, with long bars positioned above short bars for top mats and below short bars for bottom mats unless noted otherwise. Standard ninety-degree hooks are provided at the ends of bars where indicated in the footing schedule, with specified concrete clearances of three inches typical at the bottom and two inches typical at the sides. Compacted fill surrounds the assembly beneath the slab on grade.
COMPACTED FILL CL COLUMN & FOOTING BOTTOM BARS SEE SCHEDULE PLACE LONG BARS BELOW SHORT BAR UNLESS OTHERWISE NOTED TOP BARS SEE SCHEDULE PLACE LONG BARS ABOVE SHORT BARS, UNLESS OTHERWISE NOTED 90 DEGREE STANDARD HOOK IF INDICATED IN FOOTING SCHEDULE TYP 2" CLR W/2 W/2 ZONE 2 ZONE 1 ZONE 3 ZONE 4 ZONE 5 W/2 W/2 L CL COLUMN & FOOTING SEE SCHEDULE H OWNER'S GEOTECHNICAL TYP 3" CLR SEE TYPICAL STEEL DETAILS FOR BASE PLATE AND ANCHOR ROD INFORMATION STEEL COLUMN SEE SCHEDULE CONCRETE INFILL BETWEEN ISOLATION JOINT AND COLUMN SEE TYPICAL SLAB ON GRADE ISOLATION JOINT DETAILS
Members view this detail in full resolution, download the CAD files (SVG, PDF), and can adapt it in the built-in CAD editor — export DXF, DWG, or PDF.
Start membership