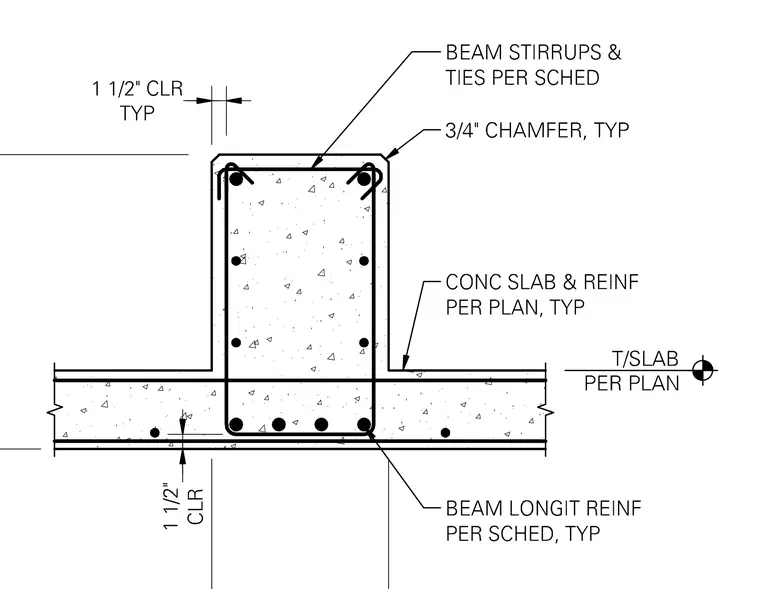
A cast-in-place concrete beam frames into a concrete slab. The beam features longitudinal reinforcement and stirrups with sizes sized per schedule, maintaining a typical one-and-a-half-inch concrete clearance. The adjoining concrete slab contains reinforcement sized per plan and establishes the top of slab elevation. Chamfers measuring three-quarters of an inch are specified at the top corners of the beam. All reinforcing steel and concrete placement conform to the structural plans and schedules.
Members view this detail in full resolution, download the CAD files (SVG, PDF), and can adapt it in the built-in CAD editor — export DXF, DWG, or PDF.
Start membership