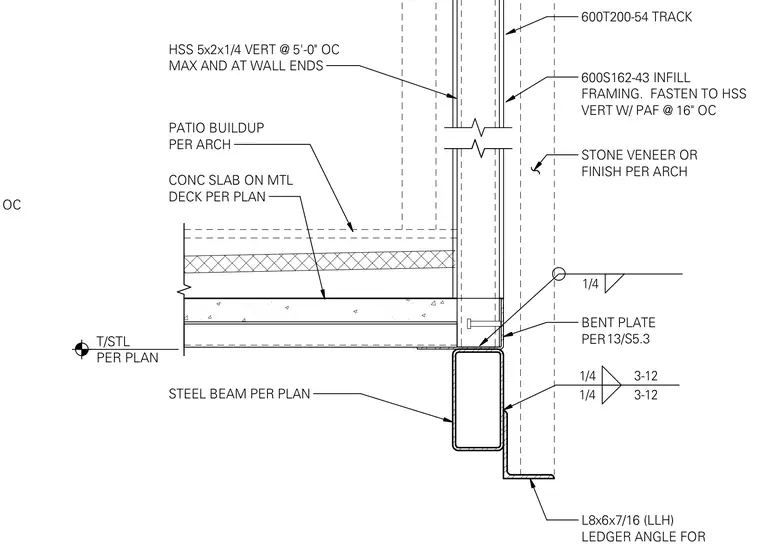
A concrete slab on metal deck bears on a steel beam per plan, with top-of-steel elevation located per plan. A hollow structural section vertical member measuring 5x2x1/4 is spaced at five feet on center maximum and at wall ends. Cold-formed steel infill framing utilizing 600S162-43 studs and 600T200-54 track fastens to the hollow structural section vertical with powder-actuated fasteners at sixteen inches on center. A bent plate per detail 13/S5.3 connects the assembly. An L8x6x7/16 long-legs-horizontal ledger angle is welded with quarter-inch welds at three-twelve spacing to support stone veneer or finish per architectural drawings, with half-inch by zero-foot-four-inch square stitch plates at twenty-four inches on center.
T/STL PER PLAN BENT PLATE PER 600S162-43 INFILL FRAMING. FASTEN TO HSS VERT W/ PAF @ 16" OC HSS 5x2x1/4 VERT @ 5'-0" OC MAX AND AT WALL ENDS PATIO BUILDUP PER ARCH 1/4 STEEL BEAM PER PLAN CONC SLAB ON MTL DECK PER PLAN 600T200-54 TRACK STONE VENEER OR FINISH PER ARCH 13/S5.3 L8x6x7/16 (LLH) LEDGER ANGLE FOR 1/4 3-12 1/4 3-12 STITCH PL 1/2x0'-4" SQ @ 24" OC
Members view this detail in full resolution, download the CAD files (SVG, PDF), and can adapt it in the built-in CAD editor — export DXF, DWG, or PDF.
Start membership