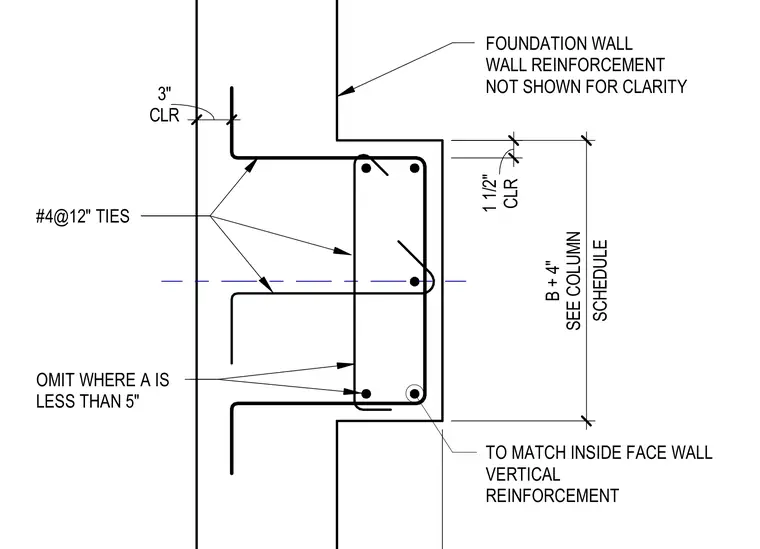
This structural detail shows the reinforcing steel layout for a concrete foundation wall pilaster. The assembly includes vertical reinforcement matching the inside face wall vertical bars, enclosed by number 4 ties spaced at 12 inches on center. Clearances are specified as 3 inches to the face and 1 and 1/2 inches, with ties omitted where dimension A is less than 5 inches. The pilaster width is sized per the column schedule as B plus 4 inches.
SCHEDULE B + 4" SEE COLUMN CLR 3" TO MATCH INSIDE FACE WALL VERTICAL REINFORCEMENT FOUNDATION WALL WALL REINFORCEMENT NOT SHOWN FOR CLARITY #4@12" TIES CLR 1 1/2" OMIT WHERE A IS LESS THAN 5"
Members view this detail in full resolution, download the CAD files (SVG, PDF), and can adapt it in the built-in CAD editor — export DXF, DWG, or PDF.
Start membership