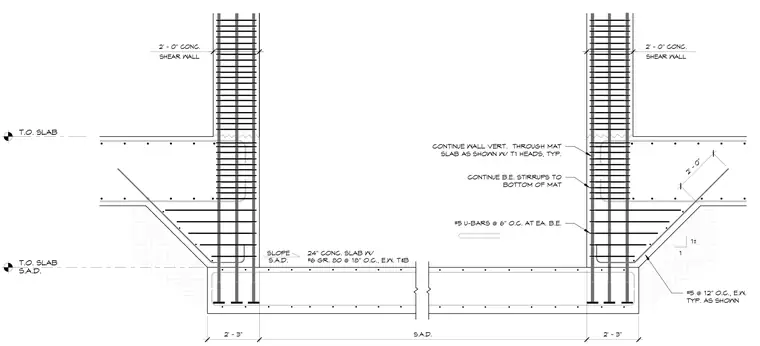
A twenty-four-inch concrete slab reinforced with number six grade eighty bars at eighteen inches on center each way top and bottom forms the base of the elevator pit. Two-foot-thick concrete shear walls rise from the mat slab with vertical reinforcement continuing through the mat slab using T1 heads. Boundary element stirrups continue to the bottom of the mat, supplemented by number five U-bars at six inches on center at each boundary element. Sloped haunches at the pit edges are reinforced with number five bars at twelve inches on center each way typical.
24" CONC. SLAB W/ #6 GR. 80 @ 18" O.C., E.W. T&B T.O. SLAB S.A.D. SLOPE S.A.D. T.O. SLAB SHEAR WALL 2' - 0" CONC. CONTINUE WALL VERT. THROUGH MAT SLAB AS SHOWN W/ T1 HEADS, TYP. 1 1± SHEAR WALL 2' - 0" CONC. 2' - 3" S.A.D. 2' - 3" #5 @ 12" O.C., E.W. TYP. AS SHOWN 2' - 0" CONTINUE B.E. STIRRUPS TO BOTTOM OF MAT #5 U-BARS @ 6" O.C. AT EA. B.E.
Members view this detail in full resolution, download the CAD files (SVG, PDF), and can adapt it in the built-in CAD editor — export DXF, DWG, or PDF.
Start membership