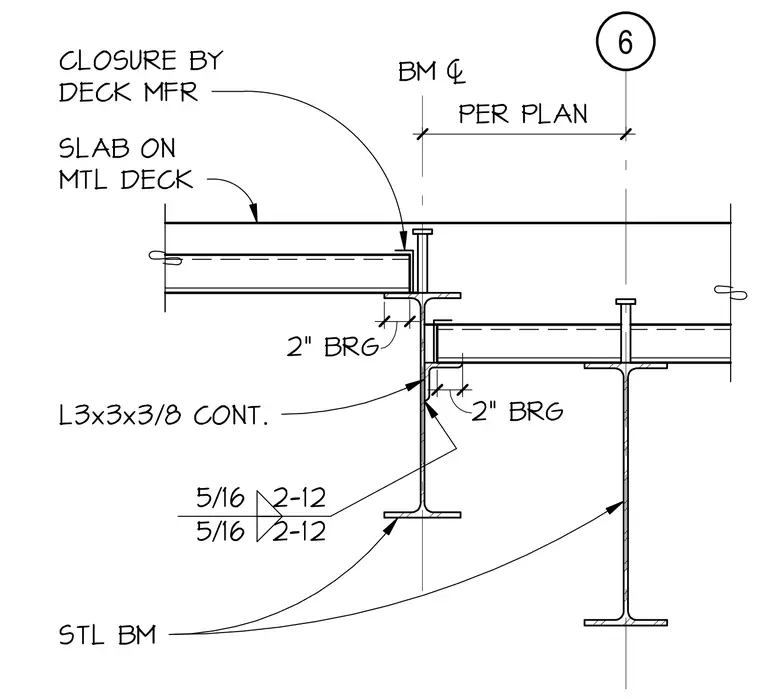
A concrete slab on metal deck bears on the top flange of a structural steel beam, maintaining a two-inch bearing distance with a deck closure provided by the metal deck manufacturer. A secondary steel beam connects to the web of the primary steel beam using a continuous L3x3x3/8 angle, welded with five-sixteenth-inch fillet welds spaced at two inches by twelve inches. The assembly includes shear studs welded through the metal deck to the supporting steel beams. Spacing from the beam centerline is sized per plan.
6 PER PLAN BM / 2" BRG 2" BRG 5/16 2-12 5/16 2-12 STL BM CLOSURE BY DECK MFR L3x3x3/8 CONT. SLAB ON MTL DECK
Members view this detail in full resolution, download the CAD files (SVG, PDF), and can adapt it in the built-in CAD editor — export DXF, DWG, or PDF.
Start membership