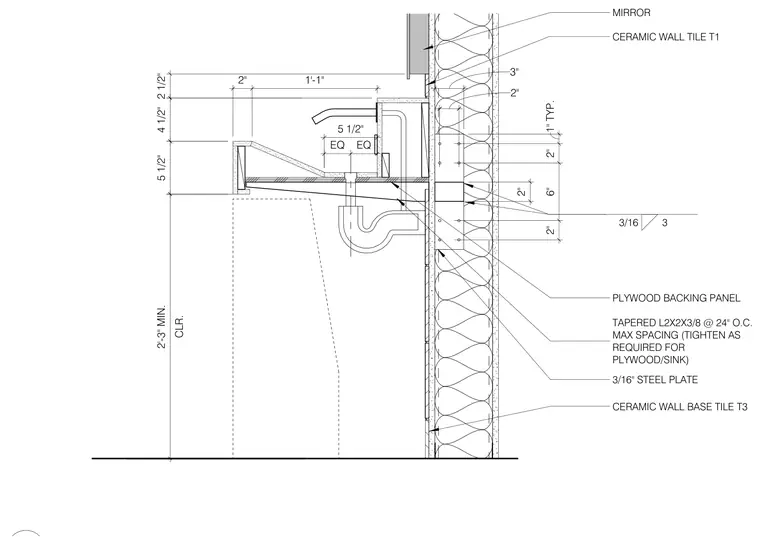
A sink vanity and mirror assembly is mounted to a wall backed by a three-sixteenth-inch steel plate and tapered two-by-two-by-three-eighths-inch angles spaced at twenty-four inches on center maximum, tightened as required for the plywood and sink. The wall assembly is finished with ceramic wall tile T1 and ceramic wall base tile T3 over a plywood backing panel. A mirror is positioned above the vanity, which provides a minimum clearance of two feet three inches below.
5 1/2" 4 1/2" CLR. 2'-3" MIN. 2 1/2" PLYWOOD BACKING PANEL MIRROR 1'-1" 2" 5 1/2" CERAMIC WALL TILE T1 TAPERED L2X2X3/8 @ 24" O.C. MAX SPACING (TIGHTEN AS REQUIRED FOR PLYWOOD/SINK) 3/16 3 3/16" STEEL PLATE CERAMIC WALL BASE TILE T3 EQ EQ 3" 2" 2" 6" 2" 1" TYP. 2"
Members view this detail in full resolution, download the CAD files (SVG, PDF), and can adapt it in the built-in CAD editor — export DXF, DWG, or PDF.
Start membership