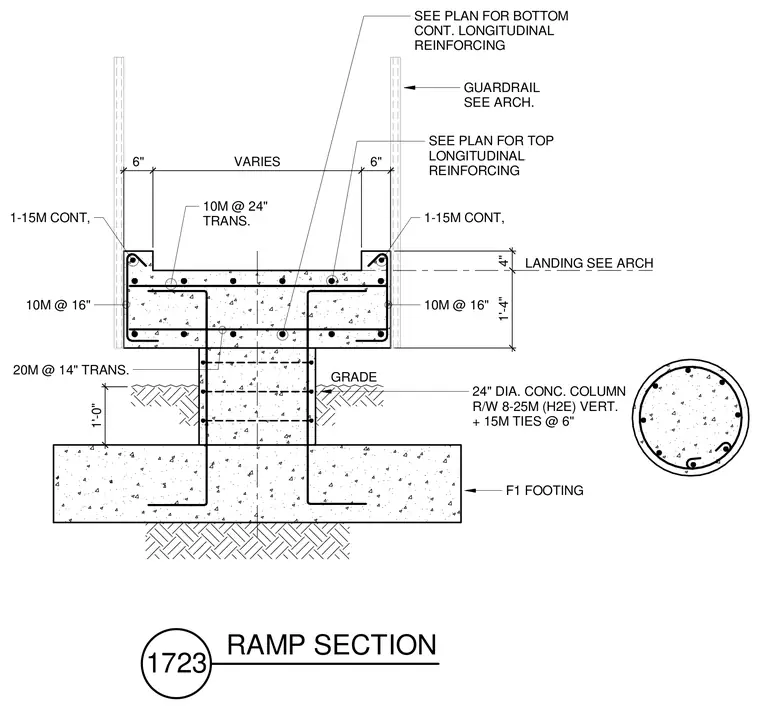
A reinforced concrete ramp slab sits atop a twenty-four-inch diameter concrete column supported by an F1 concrete footing. The ramp slab features top and bottom longitudinal reinforcing bars, transverse bars spaced at twenty-four inches on center, and continuous fifteen-millimeter bars along the edges. The concrete column contains eight twenty-five-millimeter vertical reinforcing bars and fifteen-millimeter ties spaced at six inches on center. The twenty-millimeter transverse reinforcing bars extend into the footing and are sized per plan. Guardrails and landing details are coordinated with the architectural drawings.
GUARDRAIL SEE ARCH. LANDING SEE ARCH 1'-4" 4" 10M @ 24" TRANS. 20M @ 14" TRANS. SEE PLAN FOR BOTTOM CONT. LONGITUDINAL REINFORCING 10M @ 16" 1-15M CONT, 10M @ 16" 1-15M CONT, SEE PLAN FOR TOP LONGITUDINAL REINFORCING 24" DIA. CONC. COLUMN R/W 8-25M (H2E) VERT. + 15M TIES @ 6" 1'-0" F1 FOOTING GRADE 6" VARIES 6" 1723 RAMP SECTION
Members view this detail in full resolution, download the CAD files (SVG, PDF), and can adapt it in the built-in CAD editor — export DXF, DWG, or PDF.
Start membership