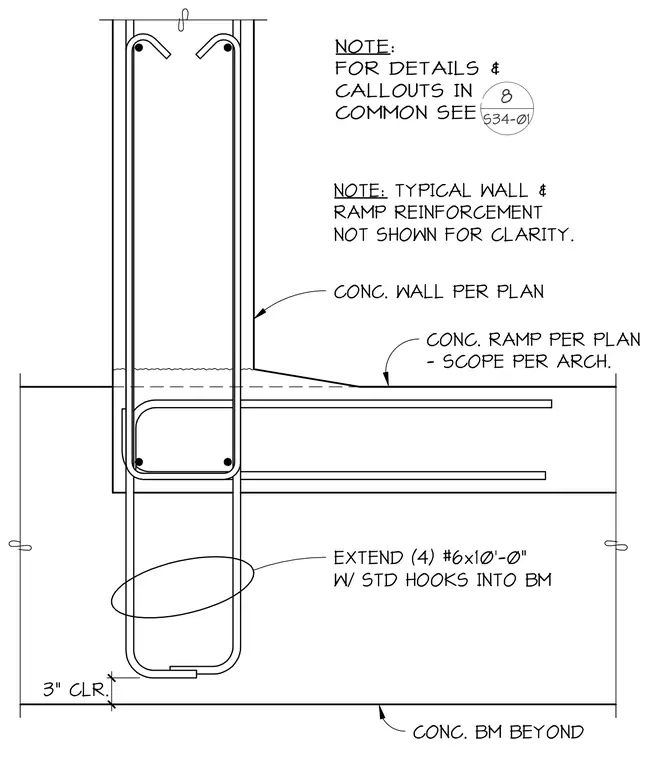
A concrete ramp connects to a concrete wall sized per plan with scope per architectural drawings. The concrete beam beyond features four number 6 bars extending ten feet zero inches with standard hooks into the beam, maintaining three inches of clearance. Typical wall and ramp reinforcement is omitted for clarity. For common details and callouts, reference sheet S34-01.
CONC. WALL PER PLAN CONC. RAMP PER PLAN - SCOPE PER ARCH. NOTE: TYPICAL WALL & RAMP REINFORCEMENT NOT SHOWN FOR CLARITY. NOTE: FOR DETAILS & CALLOUTS IN COMMON SEE 8 S34-01 CONC. BM BEYOND 3" CLR. EXTEND (4) #6x10'-0" W/ STD HOOKS INTO BM
Members view this detail in full resolution, download the CAD files (SVG, PDF), and can adapt it in the built-in CAD editor — export DXF, DWG, or PDF.
Start membership