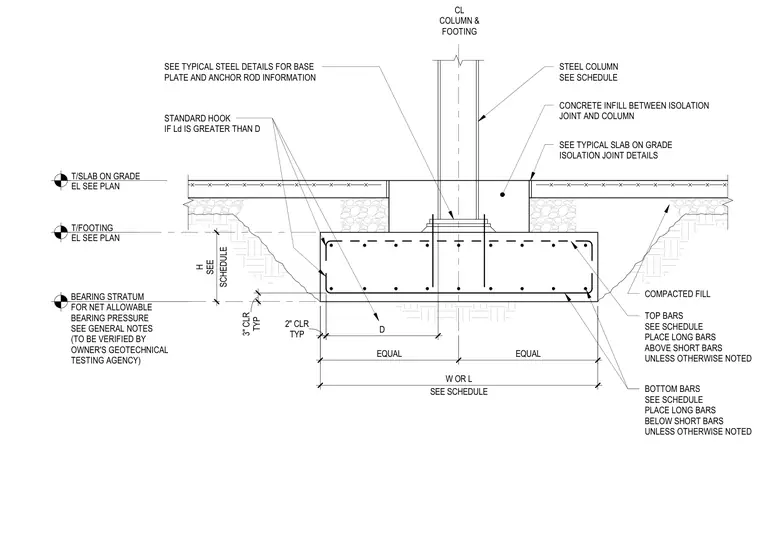
A steel column connects to a concrete spread footing with anchor rods and a base plate sized per schedule. The footing rests on a bearing stratum with specified concrete clear cover of three inches at the bottom and two inches typically at the sides. Top and bottom reinforcing bars are placed in orthogonal layers per schedule, utilizing standard hooks where development length exceeds depth. Concrete infill separates the column from the surrounding slab on grade over compacted fill, tied in with isolation joints.
STANDARD HOOK IF Ld IS GREATER THAN D SEE TYPICAL STEEL DETAILS FOR BASE PLATE AND ANCHOR ROD INFORMATION STEEL COLUMN SEE SCHEDULE CONCRETE INFILL BETWEEN ISOLATION JOINT AND COLUMN SEE TYPICAL SLAB ON GRADE ISOLATION JOINT DETAILS TOP BARS SEE SCHEDULE PLACE LONG BARS ABOVE SHORT BARS UNLESS OTHERWISE NOTED BOTTOM BARS SEE SCHEDULE PLACE LONG BARS BELOW SHORT BARS UNLESS OTHERWISE NOTED COMPACTED FILL CL COLUMN & FOOTING T/FOOTING EL SEE PLAN T/SLAB ON GRADE EL SEE PLAN SCHEDULE H SEE TYP 2" CLR TYP 3" CLR EQUAL EQUAL SEE SCHEDULE W OR L BEARING STRATUM FOR NET ALLOWABLE BEARING PRESSURE SEE GENERAL NOTES (TO BE VERIFIED BY OWNER'S GEOTECHNICAL TESTING AGENCY) D
Members view this detail in full resolution, download the CAD files (SVG, PDF), and can adapt it in the built-in CAD editor — export DXF, DWG, or PDF.
Start membership