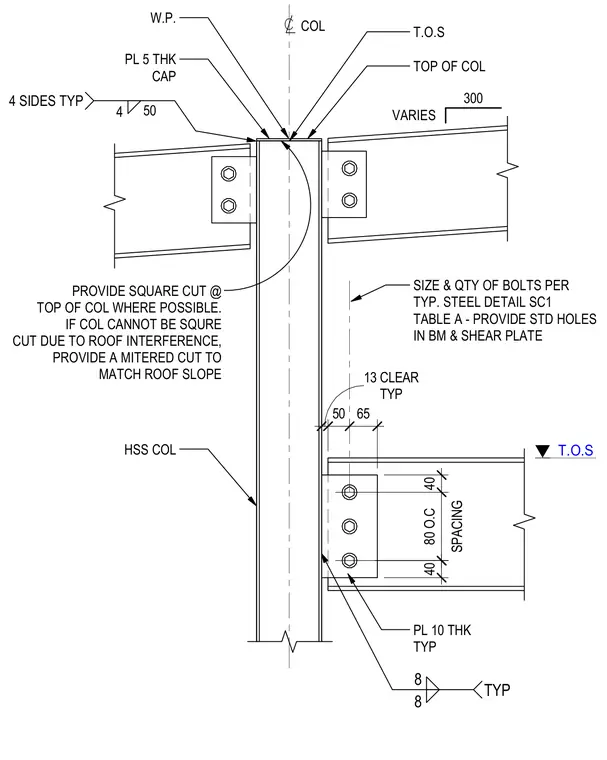
The assembly features a hollow structural section steel column capped with a five-millimeter thick plate welded on all four sides. Beaming connects via a ten-millimeter thick shear plate with standard holes and bolts sized per typical steel details. The top of the column receives a square cut where possible, or a mitered cut to match the roof slope if roof interference occurs. Working points and top of steel elevations are clearly designated relative to the column centerline.
T.O.S 40 SPACING 80 O.C 40 TYP 13 CLEAR 50 65 SIZE & QTY OF BOLTS PER TYP. STEEL DETAIL SC1 TABLE A - PROVIDE STD HOLES IN BM & SHEAR PLATE 300 VARIES TOP OF COL C L COL PROVIDE SQUARE CUT @ TOP OF COL WHERE POSSIBLE. IF COL CANNOT BE SQURE CUT DUE TO ROOF INTERFERENCE, PROVIDE A MITERED CUT TO MATCH ROOF SLOPE HSS COL PL 5 THK CAP 4 SIDES TYP 4 50 T.O.S W.P. PL 10 THK TYP 8 8 TYP
Members view this detail in full resolution, download the CAD files (SVG, PDF), and can adapt it in the built-in CAD editor — export DXF, DWG, or PDF.
Start membership