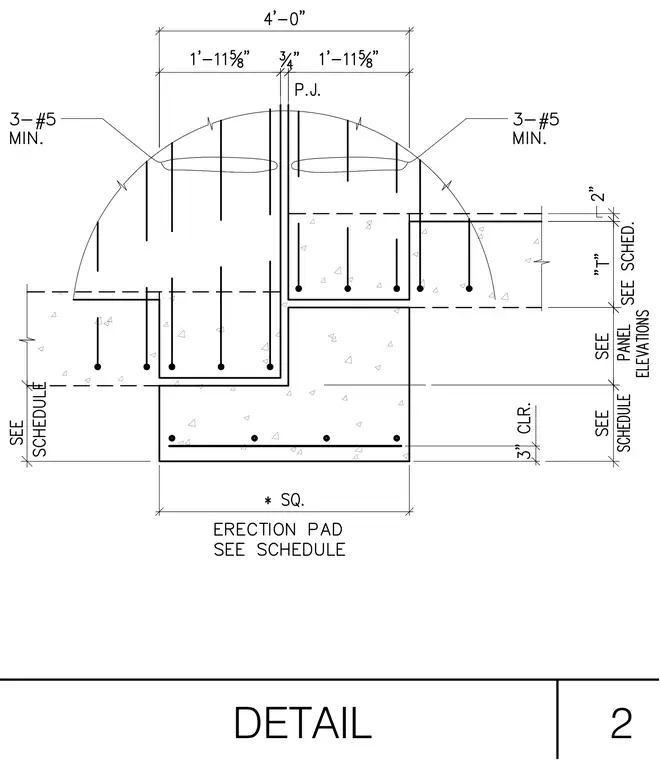
A reinforced concrete erection pad supports precast wall panels with a three-quarter-inch vertical panel joint between them. The concrete pad has a specified square dimension and three inches of concrete clearance to the bottom reinforcing steel. Each panel section features a thickness labeled as "T" and three number five reinforcing bars minimum across the connection. Panel dimensions and scheduled sizes are referenced to the structural schedules and panel elevations.
Members view this detail in full resolution, download the CAD files (SVG, PDF), and can adapt it in the built-in CAD editor — export DXF, DWG, or PDF.
Start membership