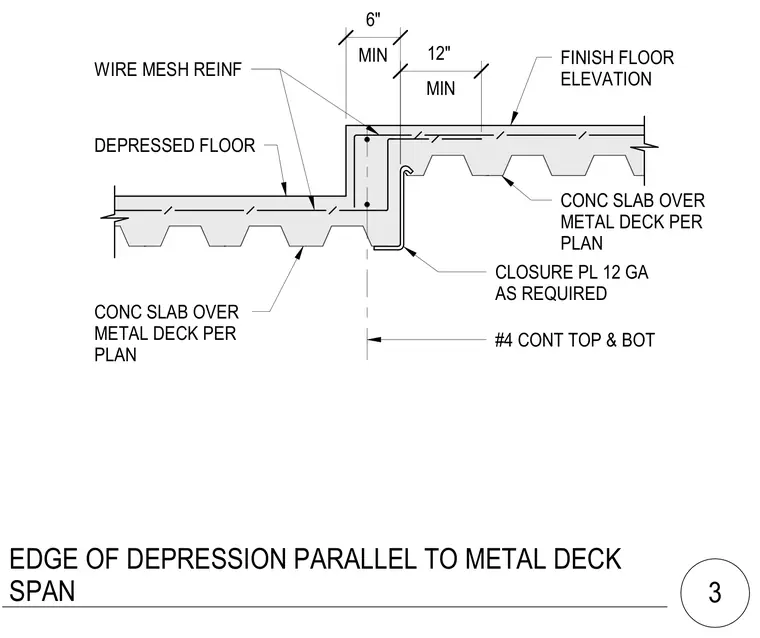
A depressed concrete slab on metal deck features a stepped transition running parallel to the deck flutes, edged by a formed 12-gauge closure plate as required. The drop includes continuous number 4 top and bottom reinforcing bars along the vertical step, with wire mesh reinforcement within the depressed floor slab. The main concrete slab over metal deck maintains the standard finish floor elevation while dropping to accommodate the depressed area. Minimum dimensional clearances of six inches and twelve inches dictate the step geometry.
CLOSURE PL 12 GA AS REQUIRED FINISH FLOOR ELEVATION #4 CONT TOP & BOT CONC SLAB OVER METAL DECK PER PLAN CONC SLAB OVER METAL DECK PER PLAN DEPRESSED FLOOR WIRE MESH REINF MIN 6" MIN 12" EDGE OF DEPRESSION PARALLEL TO METAL DECK SPAN 3
Members view this detail in full resolution, download the CAD files (SVG, PDF), and can adapt it in the built-in CAD editor — export DXF, DWG, or PDF.
Start membership