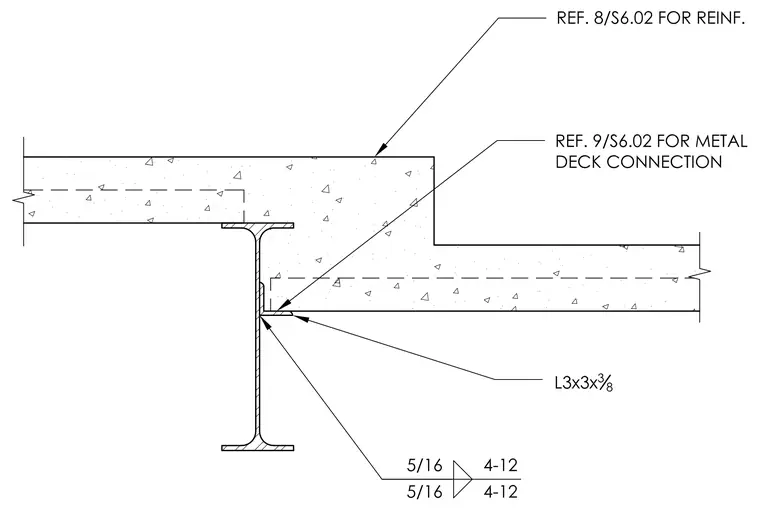
A concrete slab features a vertical step down supported by a wide-flange steel beam. An L3x3x3/8 angle is welded to the beam web with a 5/16 fillet weld on both sides at four to twelve spacing. The concrete slab references sheet S6.02 detail 8 for reinforcement and detail 9 for the metal deck connection.
Members view this detail in full resolution, download the CAD files (SVG, PDF), and can adapt it in the built-in CAD editor — export DXF, DWG, or PDF.
Start membership