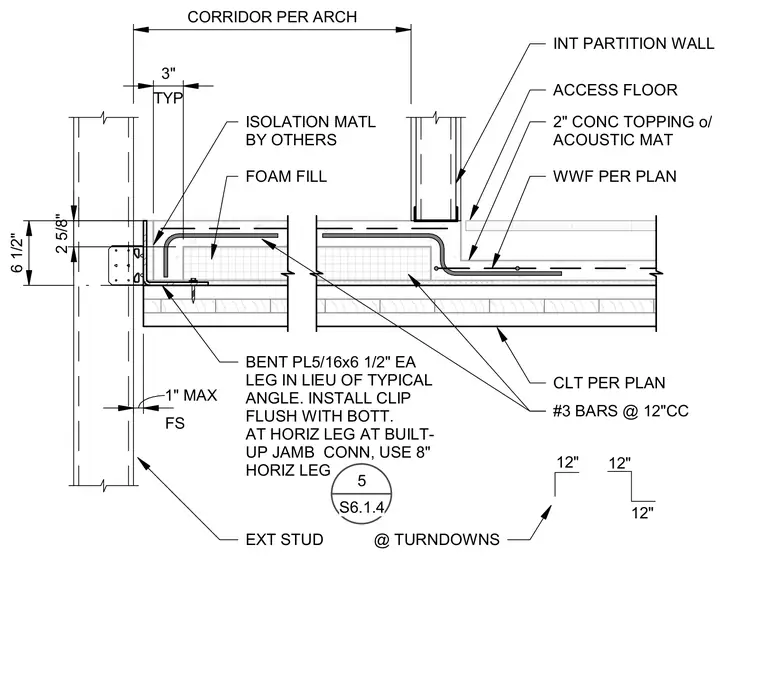
An edge condition of a cross-laminated timber floor deck bears against an exterior stud wall with a bent plate connection. The assembly features a two-inch concrete topping slab over an acoustic mat, reinforced with welded wire fabric per plan. A bent five-sixteenths by six-and-a-half-inch steel plate is installed flush with the bottom of the deck, using an eight-inch horizontal leg at built-up jamb connections in lieu of a typical angle. Foam fill and isolation material by others fill the perimeter gap, while reinforcing number three bars at twelve inches on center are placed at slab turndowns. An interior partition wall and access floor sit atop the concrete topping within the corridor area.
EXT STUD INT PARTITION WALL ACCESS FLOOR CORRIDOR PER ARCH 2" CONC TOPPING o/ ACOUSTIC MAT CLT PER PLAN FOAM FILL 2 5/8" 6 1/2" BENT PL5/16x6 1/2" EA LEG IN LIEU OF TYPICAL ANGLE. INSTALL CLIP FLUSH WITH BOTT. AT HORIZ LEG AT BUILT- UP JAMB CONN, USE 8" HORIZ LEG WWF PER PLAN #3 BARS @ 12"CC 12" 12" 12" @ TURNDOWNS 1" MAX FS TYP 3" ISOLATION MATL BY OTHERS 5 S6.1.4
Members view this detail in full resolution, download the CAD files (SVG, PDF), and can adapt it in the built-in CAD editor — export DXF, DWG, or PDF.
Start membership