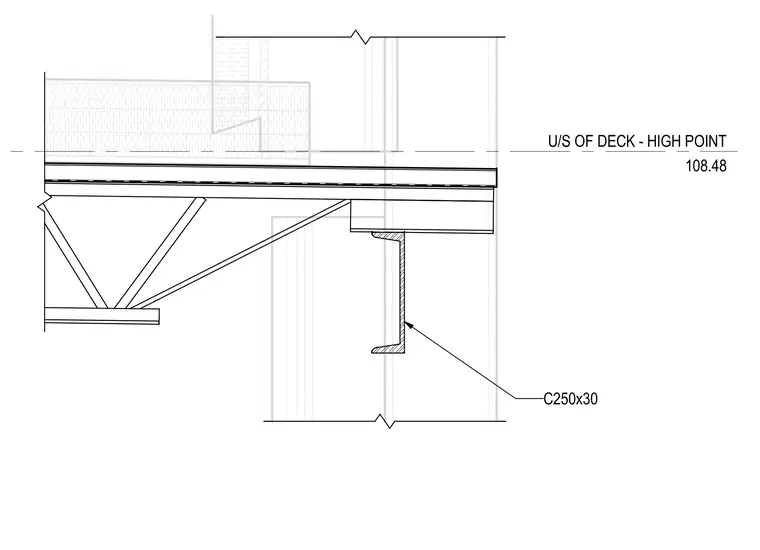
An open-web steel joist bears on the top flange of a C250x30 channel beam. The assembly carries a floor or roof deck positioned at a high point elevation of 108.48 to the underside of the deck.
Members view this detail in full resolution, download the CAD files (SVG, PDF), and can adapt it in the built-in CAD editor — export DXF, DWG, or PDF.
Start membership