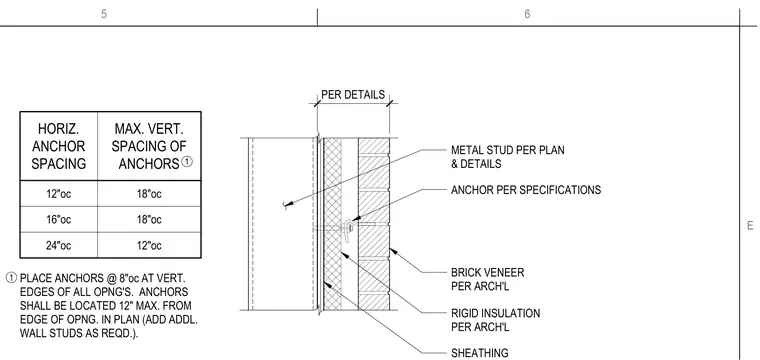
Brick veneer connects to cold-formed metal stud framing through masonry anchors spaced according to the accompanying horizontal anchor spacing table. The wall assembly incorporates rigid insulation and sheathing placed between the brick veneer and the metal stud backing sized per architectural plans and specifications. Additional wall studs and closer anchor spacings are required at the vertical edges of all architectural openings. Anchors must be located within twelve inches maximum from any opening edge in plan.
12"oc 16"oc 24"oc 18"oc 18"oc 12"oc ANCHOR PER SPECIFICATIONS PLACE ANCHORS @ 8"oc AT VERT. EDGES OF ALL OPNG'S. ANCHORS SHALL BE LOCATED 12" MAX. FROM EDGE OF OPNG. IN PLAN (ADD ADDL. WALL STUDS AS REQD.). BRICK VENEER PER ARCH'L RIGID INSULATION PER ARCH'L METAL STUD PER PLAN & DETAILS MAX. VERT. SPACING OF ANCHORS HORIZ. ANCHOR SPACING 1 1 PER DETAILS 5 6 E
Members view this detail in full resolution, download the CAD files (SVG, PDF), and can adapt it in the built-in CAD editor — export DXF, DWG, or PDF.
Start membership