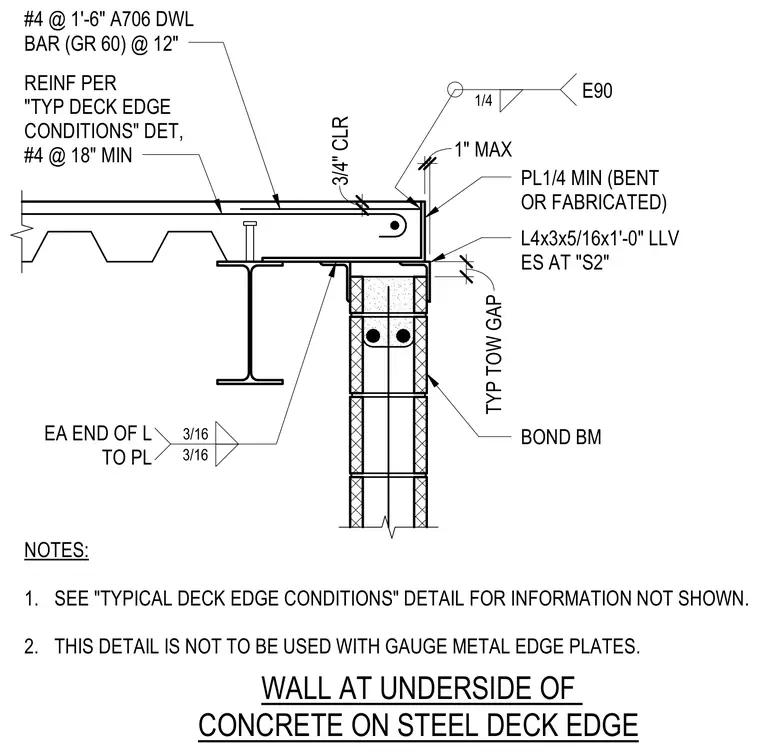
A concrete on steel deck edge bears above a reinforced concrete masonry unit bond beam wall with a typical top-of-wall gap. An angle L4x3x5/16 by one foot zero inches long with long leg vertical is welded to a minimum one-quarter inch bent or fabricated plate with a three-sixteenth inch fillet weld at each end of the angle to the plate. A one-quarter inch fillet weld with E90 electrode connects the assembly with a one-inch maximum clearance. Reinforcing includes number four dowel bars in grade sixty at twelve inches spacing and number four bars at eighteen inches minimum clearance with three-quarter inch clear cover.
BOND BM WALL AT UNDERSIDE OF CONCRETE ON STEEL DECK EDGE TYP TOW GAP 1 1/2" 1/2" 1" MAX NOTES: 1. SEE "TYPICAL DECK EDGE CONDITIONS" DETAIL FOR INFORMATION NOT SHOWN. 2. THIS DETAIL IS NOT TO BE USED WITH GAUGE METAL EDGE PLATES. REINF PER "TYP DECK EDGE CONDITIONS" DET, #4 @ 18" MIN #4 @ 1'-6" A706 DWL BAR (GR 60) @ 12" 3/4" CLR PL1/4 MIN (BENT OR FABRICATED) E90 1/4 EA END OF L TO PL 3/16 3/16 L4x3x5/16x1'-0" LLV ES AT "S2"
Members view this detail in full resolution, download the CAD files (SVG, PDF), and can adapt it in the built-in CAD editor — export DXF, DWG, or PDF.
Start membership