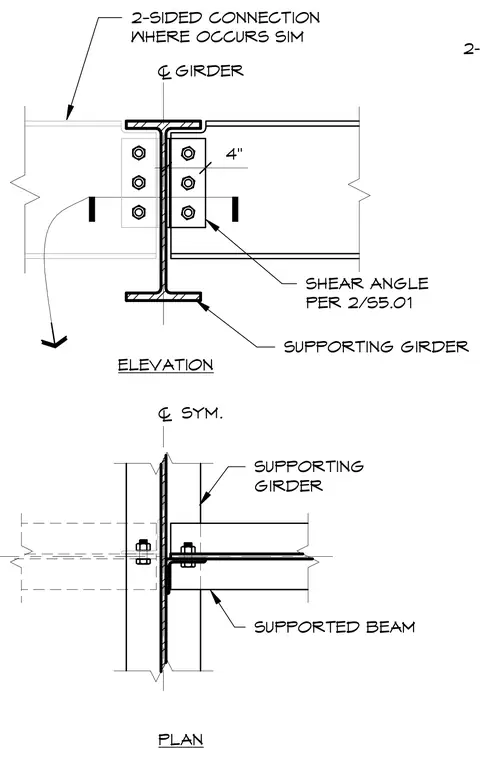
Two steel beams frame into opposite sides of a supporting girder web using bolted shear angles configured per the structural drawings. The connection details the layout in both elevation and plan views with typical symmetrical conditions. A four-inch vertical clearance dimension governs the beam alignment across the centerline of the girder web.
4" PLAN ELEVATION SUPPORTED BEAM ® GIRDER 2-SIDED CONNECTION WHERE OCCURS SIM SUPPORTING GIRDER ® SYM. SHEAR ANGLE PER 2/S5.01 SUPPORTING GIRDER 2-SIDED CONNECTION
Members view this detail in full resolution, download the CAD files (SVG, PDF), and can adapt it in the built-in CAD editor — export DXF, DWG, or PDF.
Start membership