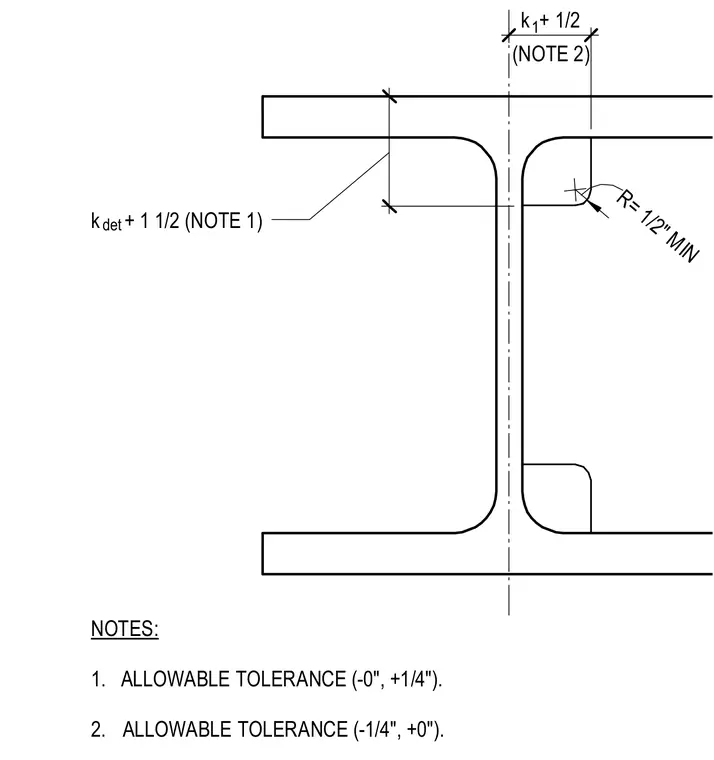
Corner clip geometry occurs at the steel member web-to-flange intersection. The cutout features a minimum one-half inch radius with specific dimensional tolerances for fabrication. Allowable tolerances are set to minus zero and plus one-quarter inch for vertical dimensions, and minus one-quarter and plus zero inches for horizontal dimensions relative to the web centerline and flange interface.
NOTES: 1. ALLOWABLE TOLERANCE (-0", +1/4"). 2. ALLOWABLE TOLERANCE (-1/4", +0"). 3 1/2" 2 5/8" k + 1/2 (NOTE 2) k + 1 1/2 (NOTE 1) det 1 R= 1/2" MIN
Members view this detail in full resolution, download the CAD files (SVG, PDF), and can adapt it in the built-in CAD editor — export DXF, DWG, or PDF.
Start membership