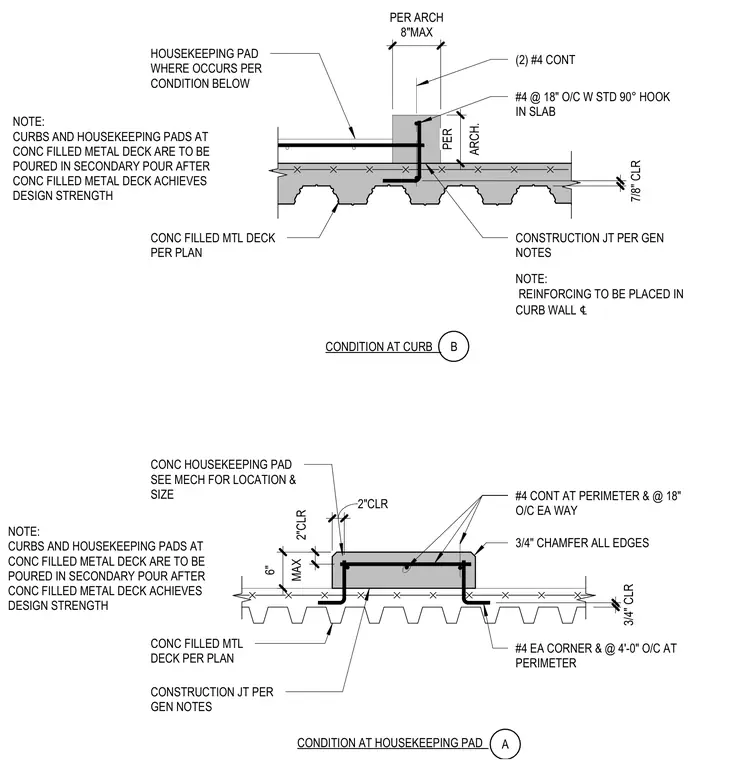
These structural details show equipment housekeeping pads and curb assemblies cast over a concrete-filled metal deck. Condition A details a 6-inch maximum concrete housekeeping pad featuring continuous number 4 rebar at the perimeter spaced at 18 inches on center each way, number 4 rebar at each corner and at 4-foot intervals along the perimeter, and 3/4-inch chamfers on all edges. Condition B shows an 8-inch maximum curb assembly reinforced with two continuous number 4 bars and number 4 bars at 18 inches on center with standard 90-degree hooks extending into the slab. Both conditions require a construction joint per general notes and specify that curbs and housekeeping pads must be poured in a secondary pour after the concrete-filled metal deck achieves design strength.
MAX 6" CONC HOUSEKEEPING PAD SEE MECH FOR LOCATION & SIZE #4 CONT AT PERIMETER & @ 18" O/C EA WAY 3/4" CHAMFER ALL EDGES #4 EA CORNER & @ 4'-0" O/C AT PERIMETER CONSTRUCTION JT PER GEN NOTES CONC FILLED MTL DECK PER PLAN CONDITION AT HOUSEKEEPING PAD A CONDITION AT CURB B 3/4" CLR 2"CLR 2"CLR PER ARCH 8"MAX HOUSEKEEPING PAD WHERE OCCURS PER CONDITION BELOW NOTE: REINFORCING TO BE PLACED IN CURB WALL ℄ CONC FILLED MTL DECK PER PLAN (2) #4 CONT #4 @ 18" O/C W STD 90° HOOK IN SLAB CONSTRUCTION JT PER GEN NOTES 7/8" CLR ARCH. PER NOTE: CURBS AND HOUSEKEEPING PADS AT CONC FILLED METAL DECK ARE TO BE POURED IN SECONDARY POUR AFTER CONC FILLED METAL DECK ACHIEVES DESIGN STRENGTH NOTE: CURBS AND HOUSEKEEPING PADS AT CONC FILLED METAL DECK ARE TO BE POURED IN SECONDARY POUR AFTER CONC FILLED METAL DECK ACHIEVES DESIGN STRENGTH
Members view this detail in full resolution, download the CAD files (SVG, PDF), and can adapt it in the built-in CAD editor — export DXF, DWG, or PDF.
Start membership