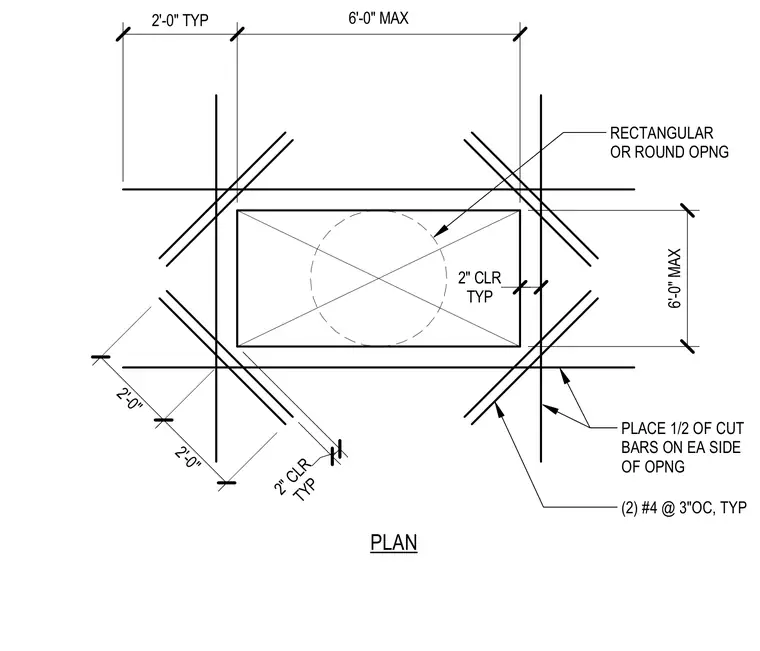
This structural plan detail shows the required reinforcement layout for rectangular or round openings in a slab on grade. Half of the interrupted reinforcing bars are placed on each side of the opening. Diagonal trimmer bars consisting of two number four bars spaced at three inches on center are placed at all four corners with a two-inch typical clearance. The maximum opening dimension is six feet, and the extension beyond the opening is two feet typical.
2'-0" TYP 6'-0" MAX RECTANGULAR OR ROUND OPNG 6'-0" MAX TYP 2" CLR PLACE 1/2 OF CUT BARS ON EA SIDE OF OPNG 2'-0" 2'-0" TYP 2" CLR (2) #4 @ 3"OC, TYP PLAN
Members view this detail in full resolution, download the CAD files (SVG, PDF), and can adapt it in the built-in CAD editor — export DXF, DWG, or PDF.
Start membership