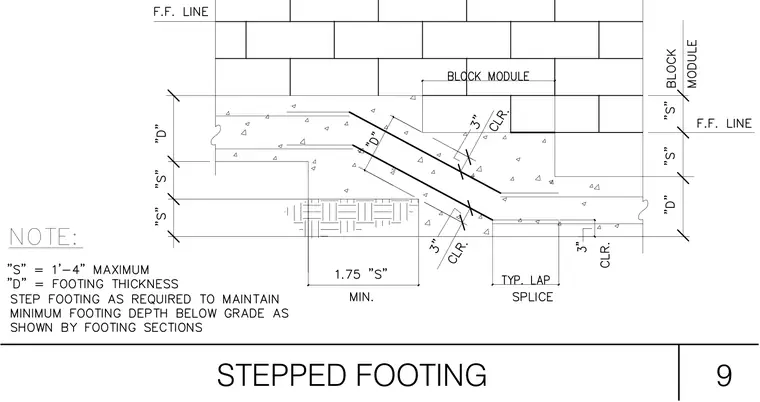
A stepped concrete footing supports a masonry wall with dimensional controls for grade transitions. The step height dimension "S" is limited to a maximum of one foot four inches, while footing thickness "D" varies per structural requirements. Horizontal reinforcement continues through the slope with a typical lap splice and maintains a three-inch clearance. Additional footing steps are provided as required to maintain the minimum footing depth below grade.
Members view this detail in full resolution, download the CAD files (SVG, PDF), and can adapt it in the built-in CAD editor — export DXF, DWG, or PDF.
Start membership