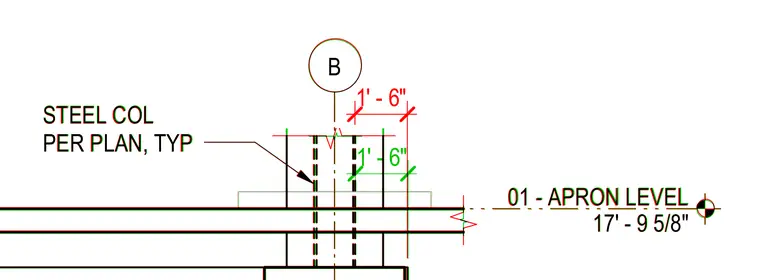
Steel column extends upward from the apron level indicated at elevation seventeen feet nine and five-eighths inches. Vertical dimensions show a one-foot six-inch clearance above the level reference line. The column size is specified per structural plans.
01 - APRON LEVEL 17' - 9 5/8" B STEEL COL PER PLAN, TYP 1' - 6" 01 - APRON LEVEL 17' - 9 5/8" B STEEL COL PER PLAN, TYP 1' - 6"
Members view this detail in full resolution, download the CAD files (SVG, PDF), and can adapt it in the built-in CAD editor — export DXF, DWG, or PDF.
Start membership