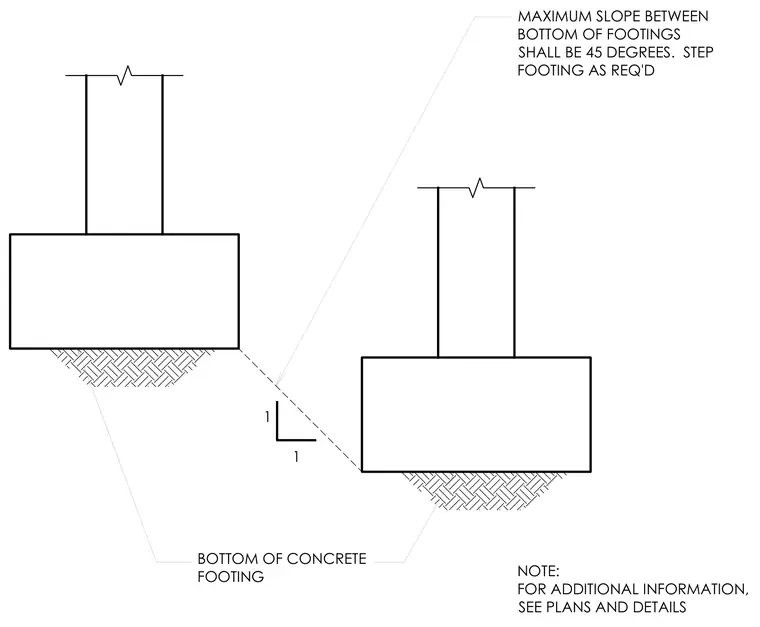
Adjacent concrete footings are stepped with a maximum slope of forty-five degrees between their bottom elevations. The concrete footings support vertical elements extending upward from each footing. The transition requires stepped footings as required to maintain the slope limit.
MAXIMUM SLOPE BETWEEN BOTTOM OF FOOTINGS SHALL BE 45 DEGREES. STEP FOOTING AS REQ'D BOTTOM OF CONCRETE FOOTING 1 1 NOTE: FOR ADDITIONAL INFORMATION, SEE PLANS AND DETAILS
Members view this detail in full resolution, download the CAD files (SVG, PDF), and can adapt it in the built-in CAD editor — export DXF, DWG, or PDF.
Start membership