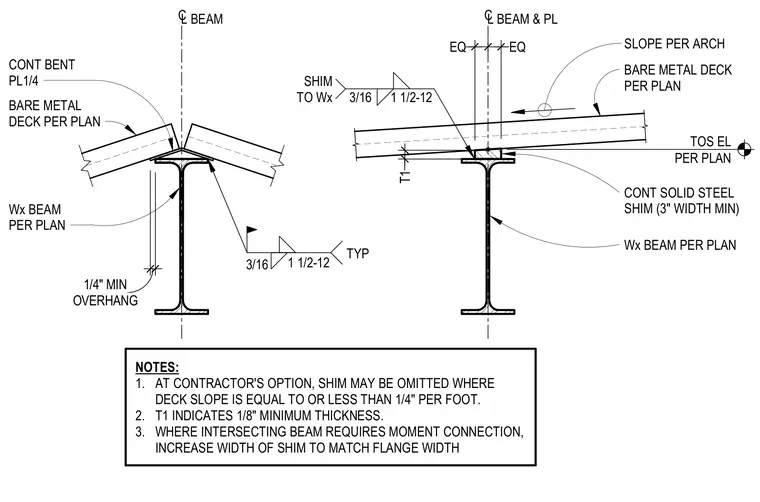
A wide-flange steel beam supports a bare metal deck carrying a roof slope determined by the architectural drawings. A continuous solid steel shim with a minimum width of three inches sits atop the beam flange, featuring a minimum thickness designated as one-eighth of an inch. A continuous one-quarter-inch bent plate connects the deck above with three-sixteenths-inch fillet welds spaced at one-and-one-half inches on twelve-inch centers. The shim is welded to the wide-flange beam with three-sixteenths-inch fillet welds at one-and-one-half inches on twelve-inch centers. The contractor may omit the shim entirely where the deck slope is equal to or less than one-quarter inch per foot. Where an intersecting beam requires a moment connection, the shim width increases to match the beam flange width.
PER PLAN TOS EL CL BEAM & PL 3/16 EQ T1 SLOPE PER ARCH BARE METAL DECK PER PLAN CONT SOLID STEEL SHIM (3" WIDTH MIN) Wx BEAM PER PLAN EQ EQ T1 NOTES: 1. AT CONTRACTOR'S OPTION, SHIM MAY BE OMITTED WHERE DECK SLOPE IS EQUAL TO OR LESS THAN 1/4" PER FOOT. 2. T1 INDICATES 1/8" MINIMUM THICKNESS. 3. WHERE INTERSECTING BEAM REQUIRES MOMENT CONNECTION, INCREASE WIDTH OF SHIM TO MATCH FLANGE WIDTH SHIM TO Wx 1 1/2-12 L BEAM C OVERHANG 1/4" MIN Wx BEAM PER PLAN 3/16 TYP CONT BENT PL1/4 1 1/2-12 BARE METAL DECK PER PLAN
Members view this detail in full resolution, download the CAD files (SVG, PDF), and can adapt it in the built-in CAD editor — export DXF, DWG, or PDF.
Start membership