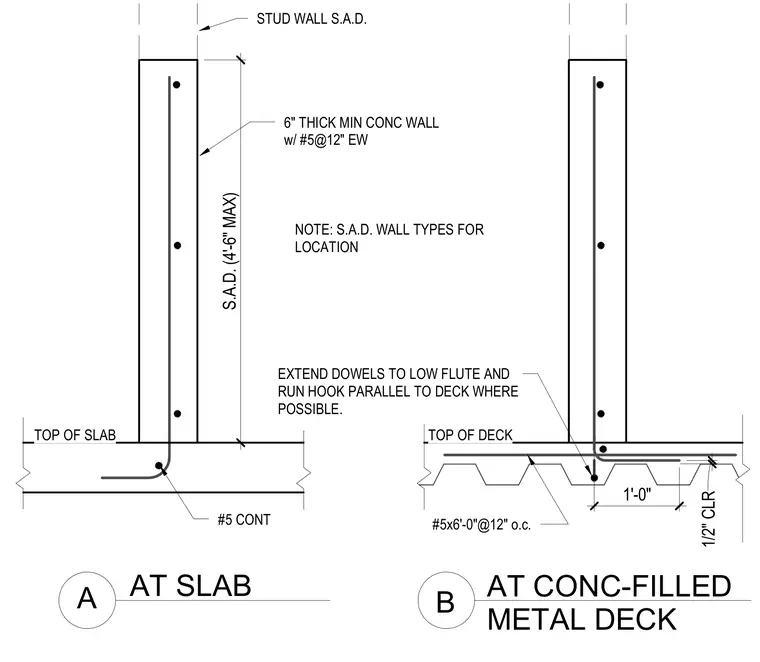
A six-inch minimum concrete pony wall extends up to four feet six inches high above a structural slab or concrete-filled metal deck. The wall is reinforced with number five vertical and horizontal bars at twelve inches each way, with continuous number five bars placed at the slab base. Dowels extend into the low flutes of the metal deck with hooks running parallel to the deck where possible, supplemented by number five bars at six feet zero inches long spaced at twelve inches on center.
TOP OF SLAB 6" THICK MIN CONC WALL w/ #5@12" EW S.A.D. (4'-6" MAX) STUD WALL S.A.D. A B AT SLAB AT CONC-FILLED METAL DECK #5 CONT TOP OF DECK 1/2" CLR 1'-0" NOTE: S.A.D. WALL TYPES FOR LOCATION EXTEND DOWELS TO LOW FLUTE AND RUN HOOK PARALLEL TO DECK WHERE POSSIBLE. #5x6'-0"@12" o.c.
Members view this detail in full resolution, download the CAD files (SVG, PDF), and can adapt it in the built-in CAD editor — export DXF, DWG, or PDF.
Start membership