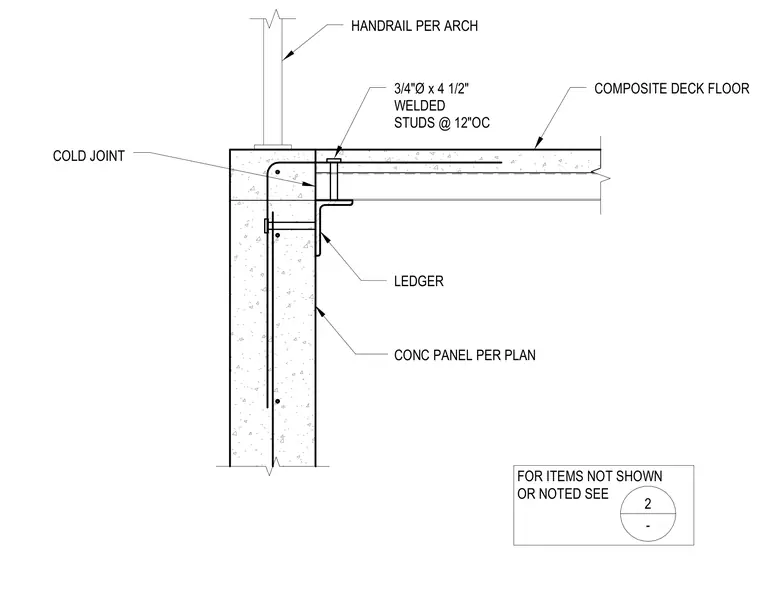
A structural steel ledger angle anchors to a concrete panel per plan to support a composite deck floor. Three-quarter-inch diameter by four-and-one-half-inch long welded studs spaced at twelve inches on center tie the composite deck floor to the assembly. A cold joint is detailed at the intersection of the concrete panel and slab edge. A handrail per architectural drawings mounts directly to the top of the concrete panel.
2 - 3/4"Ø x 4 1/2" WELDED STUDS @ 12"OC COMPOSITE DECK FLOOR HANDRAIL PER ARCH LEDGER CONC PANEL PER PLAN FOR ITEMS NOT SHOWN OR NOTED SEE COLD JOINT
Members view this detail in full resolution, download the CAD files (SVG, PDF), and can adapt it in the built-in CAD editor — export DXF, DWG, or PDF.
Start membership