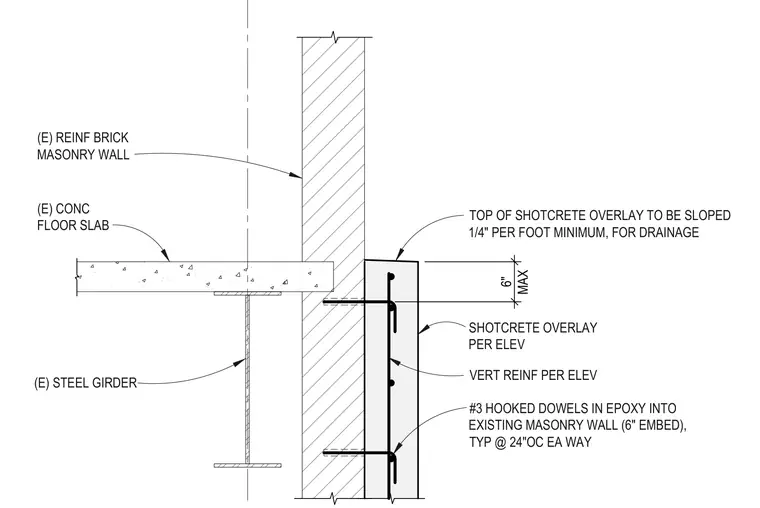
An existing reinforced brick masonry wall receives a shotcrete overlay anchored by number three hooked dowels set in epoxy with a six-inch embedment spaced at twenty-four inches on center each way. The top of the shotcrete overlay slopes at one-quarter inch per foot minimum for drainage with a six-inch maximum height. Vertical reinforcement is placed within the overlay per the elevations. An existing concrete floor slab bears near an existing steel girder framing against the masonry wall.
(E) STEEL GIRDER (E) CONC FLOOR SLAB (E) REINF BRICK MASONRY WALL 6" MAX TOP OF SHOTCRETE OVERLAY TO BE SLOPED 1/4" PER FOOT MINIMUM, FOR DRAINAGE VERT REINF PER ELEV #3 HOOKED DOWELS IN EPOXY INTO EXISTING MASONRY WALL (6" EMBED), TYP @ 24"OC EA WAY SHOTCRETE OVERLAY PER ELEV
Members view this detail in full resolution, download the CAD files (SVG, PDF), and can adapt it in the built-in CAD editor — export DXF, DWG, or PDF.
Start membership