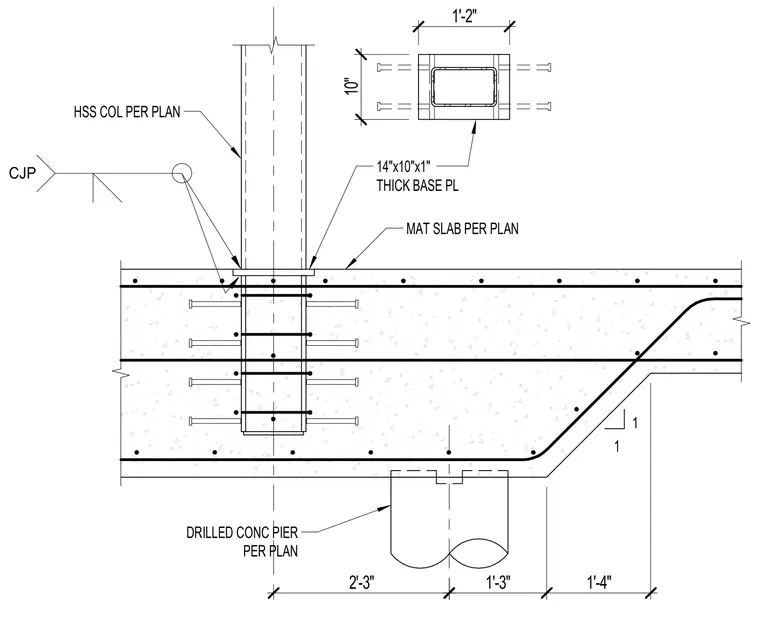
An HSS column sized per plan connects to a fourteen-inch by ten-inch by one-inch thick base plate welded with a complete joint penetration weld. The column base assembly bears on a reinforced concrete mat slab sized per plan, which is supported by a drilled concrete pier sized per plan.
CJP 1 1 1'-3" 1'-4" MAT SLAB PER PLAN DRILLED CONC PIER PER PLAN 14"x10"x1" THICK BASE PL 10" 1'-2" HSS COL PER PLAN 2'-3"
Members view this detail in full resolution, download the CAD files (SVG, PDF), and can adapt it in the built-in CAD editor — export DXF, DWG, or PDF.
Start membership