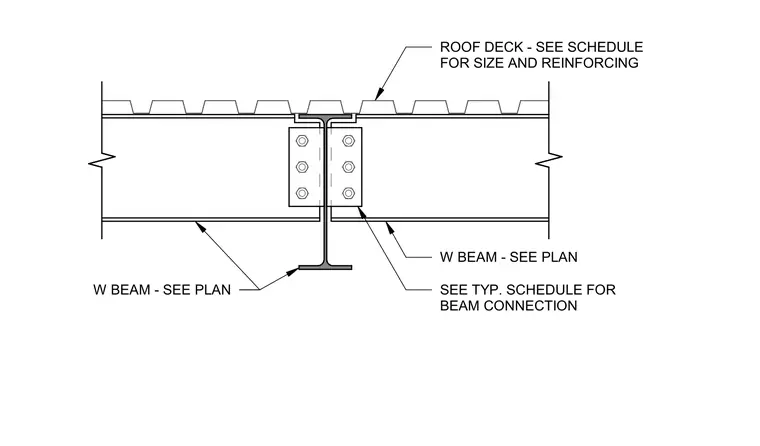
Two wide flange beams are connected to the web of a supporting wide flange girder using bolted double-angle connections. The connection configuration, including bolt count and spacing, is determined by the typical connection schedule. The wide flange beams are sized per the structural plan. A roof deck sits atop the assembly, with its specific size and reinforcing requirements defined in the roof deck schedule.
Members view this detail in full resolution, download the CAD files (SVG, PDF), and can adapt it in the built-in CAD editor — export DXF, DWG, or PDF.
Start membership