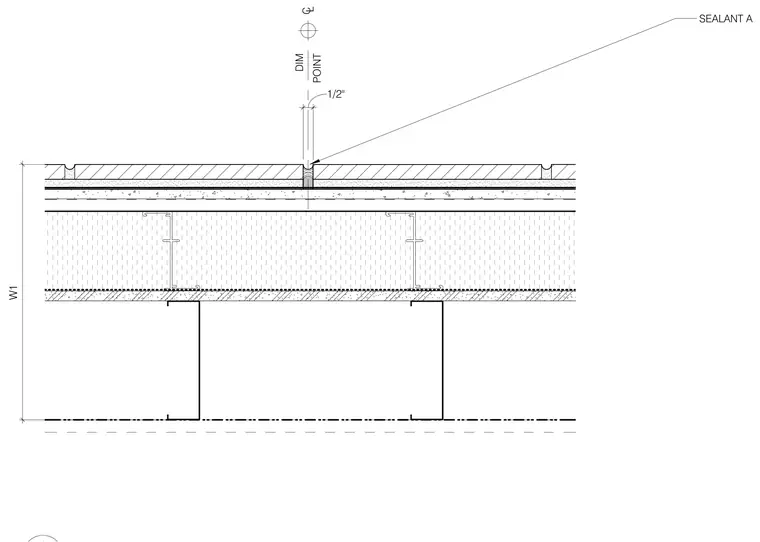
A vertical control joint is formed in the thin brick veneer with a one-half-inch clear joint width centered on a dimension point. Sealant A is applied at the outer joint terminus. The assembly incorporates cold-formed steel framing studs, sheathing layers, and a continuous cavity configuration.
Members view this detail in full resolution, download the CAD files (SVG, PDF), and can adapt it in the built-in CAD editor — export DXF, DWG, or PDF.
Start membership