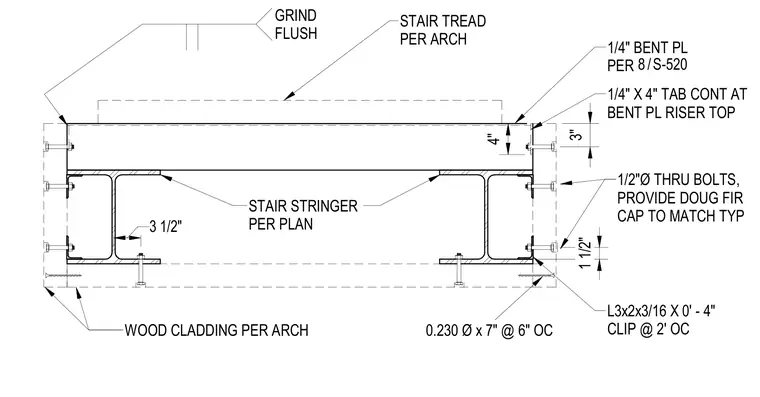
A structural stair stringer assembly incorporates a steel stringer per plan tied to timber components. A quarter-inch bent plate per details is secured with one-half-inch diameter thru bolts and a Douglas fir cap matching typical wood cladding. Connections utilize L3x2x3/16 by four-inch clips spaced at two feet on center alongside 0.230-inch diameter by seven-inch fasteners at six inches on center. A quarter-inch by four-inch continuous tab sits at the bent plate riser top, with welds ground flush where specified.
1/4" BENT PL PER / 8 S-520 STAIR STRINGER PER PLAN 1/2"Ø THRU BOLTS, PROVIDE DOUG FIR CAP TO MATCH TYP WOOD CLADDING PER ARCH STAIR TREAD PER ARCH L3x2x3/16 X 0' - 4" CLIP @ 2' OC 1 1/2" 0.230 Ø x 7" @ 6" OC 1/4" X 4" TAB CONT AT BENT PL RISER TOP 4" 3" GRIND FLUSH 3 1/2"
Members view this detail in full resolution, download the CAD files (SVG, PDF), and can adapt it in the built-in CAD editor — export DXF, DWG, or PDF.
Start membership