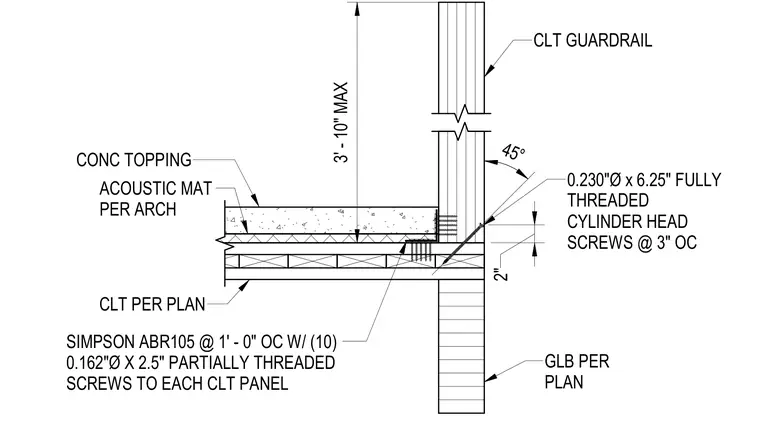
A cross-laminated timber guardrail bears on a glulam beam per plan and connects through the floor assembly using a Simpson ABR105 angle bracket spaced at one foot on center with ten 0.162-inch diameter by 2.5-inch partially threaded screws to each cross-laminated timber panel. Additionally, 0.230-inch diameter by 6.25-inch fully threaded cylinder head screws are installed at a 45-degree angle spaced at three inches on center. The floor assembly consists of cross-laminated timber per plan, an acoustic mat per architectural specifications, and a concrete topping.
SIMPSON ABR105 @ 1' - 0" OC W/ (10) 0.162"Ø X 2.5" PARTIALLY THREADED SCREWS TO EACH CLT PANEL 2" 45° 0.230"Ø x 6.25" FULLY THREADED CYLINDER HEAD SCREWS @ 3" OC 3' - 10" MAX GLB PER PLAN CLT PER PLAN CONC TOPPING ACOUSTIC MAT PER ARCH CLT GUARDRAIL
Members view this detail in full resolution, download the CAD files (SVG, PDF), and can adapt it in the built-in CAD editor — export DXF, DWG, or PDF.
Start membership