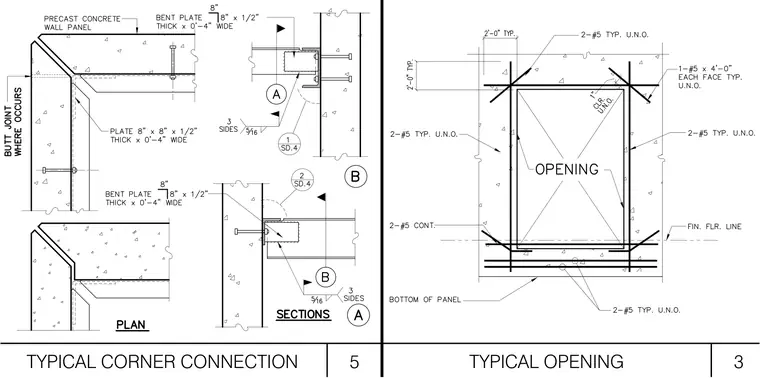
Precast concrete wall panels connect at building corners using embedded 8-inch by 8-inch by 1/2-inch thick plates and bent plates secured with anchors, featuring butt joints where panels meet. Wall openings are reinforced with two number 5 bars typically unless noted otherwise, diagonal corner bars measuring number 5 by 4 feet on each face, and continuous number 5 bars around the perimeter. Steel sections welded with 5/16-inch fillets on three sides provide structural support at connection locations.
Members view this detail in full resolution, download the CAD files (SVG, PDF), and can adapt it in the built-in CAD editor — export DXF, DWG, or PDF.
Start membership