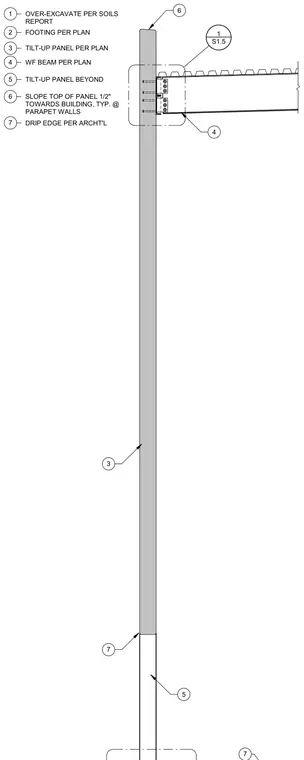
This structural wall section details the connection between a tilt-up concrete wall panel and a wide-flange steel roof beam per plan. The top of the concrete parapet wall slopes one-half inch towards the building interior. A drip edge is provided per architectural drawings at the panel joint. The foundation and over-excavation are constructed per the soils report and structural plans.
4 1 OVER-EXCAVATE PER SOILS REPORT 2 FOOTING PER PLAN 3 TILT-UP PANEL PER PLAN 4 WF BEAM PER PLAN 5 TILT-UP PANEL BEYOND 3 5 6 SLOPE TOP OF PANEL 1/2" TOWARDS BUILDING, TYP. @ PARAPET WALLS 7 DRIP EDGE PER ARCHT'L 7 6 7 _____ S1.5 1
Members view this detail in full resolution, download the CAD files (SVG, PDF), and can adapt it in the built-in CAD editor — export DXF, DWG, or PDF.
Start membership