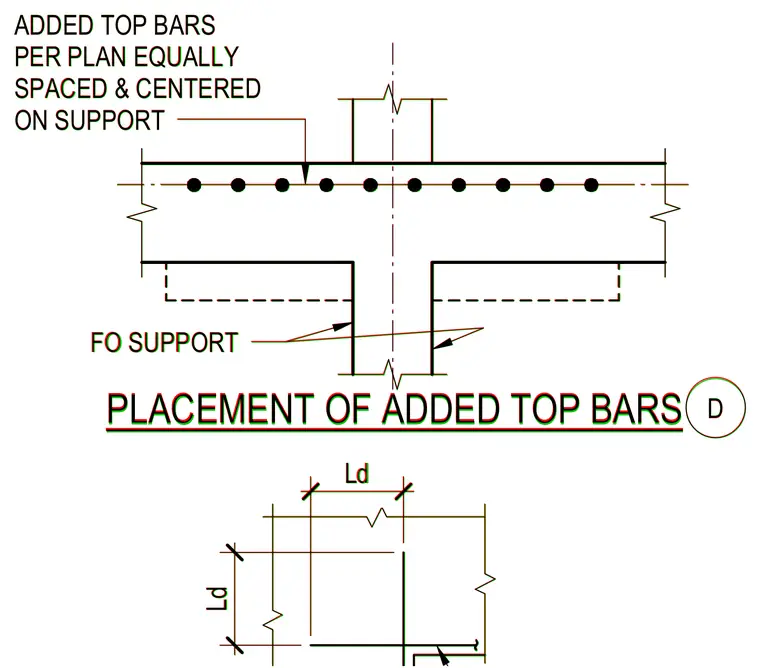
Added top bars are placed equally spaced and centered on the support per plan, maintaining specified development lengths measured as Ld from the support face. The reinforcement is detailed for concrete construction at re-entrant corners requiring additional top steel.
Ld Ld FO SUPPORT PLACEMENT OF ADDED TOP BARS ADDED TOP BARS PER PLAN EQUALLY SPACED & CENTERED ON SUPPORT D Ld Ld FO SUPPORT PLACEMENT OF ADDED TOP BARS ADDED TOP BARS PER PLAN EQUALLY SPACED & CENTERED ON SUPPORT D
Members view this detail in full resolution, download the CAD files (SVG, PDF), and can adapt it in the built-in CAD editor — export DXF, DWG, or PDF.
Start membership