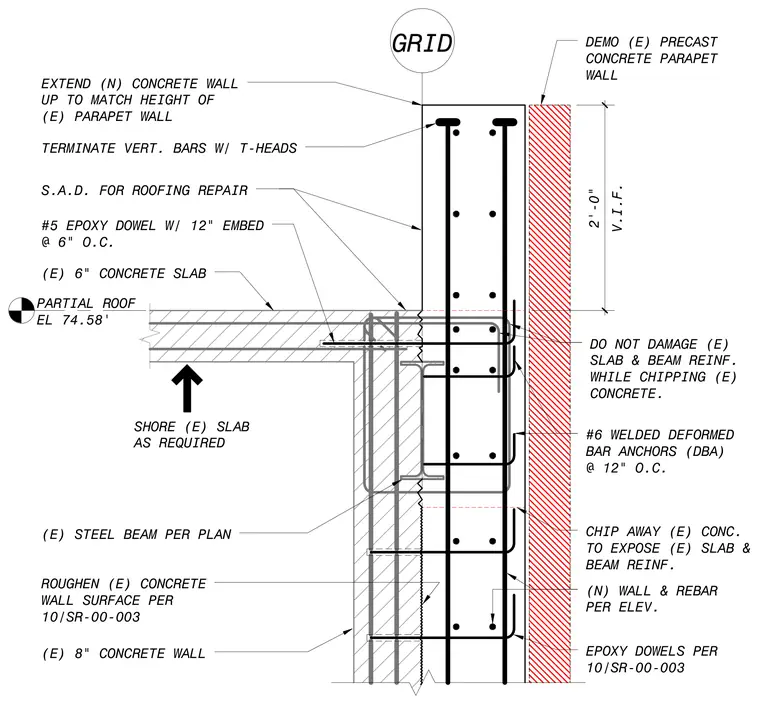
An existing eight-inch concrete wall connects to a new concrete wall extension and parapet configuration at a partial roof elevation of seventy-four feet five and eight-tenths inches. The existing concrete is chipped away to expose existing slab and beam reinforcement without causing damage, while supporting the existing slab as required. The interface utilizes number five epoxy dowels with a twelve-inch embedment spaced at six inches on center, along with number six welded deformed bar anchors spaced at twelve inches on center into the roughened existing concrete wall surface. The new vertical reinforcing bars terminate with T-heads at the top of the concrete wall extension. An existing precast concrete parapet wall is demolished adjacent to the new construction, and the existing concrete wall surface is roughened according to specifications.
GRID ROUGHEN (E) CONCRETE WALL SURFACE PER 10/SR-00-003 (E) 8" CONCRETE WALL #5 EPOXY DOWEL W/ 12" EMBED @ 6" O.C. (E) STEEL BEAM PER PLAN (N) WALL & REBAR PER ELEV. EPOXY DOWELS PER 10/SR-00-003 CHIP AWAY (E) CONC. TO EXPOSE (E) SLAB & BEAM REINF. DO NOT DAMAGE (E) SLAB & BEAM REINF. WHILE CHIPPING (E) CONCRETE. PARTIAL ROOF EL 74.58' #6 WELDED DEFORMED BAR ANCHORS (DBA) @ 12" O.C. EXTEND (N) CONCRETE WALL UP TO MATCH HEIGHT OF (E) PARAPET WALL DEMO (E) PRECAST CONCRETE PARAPET WALL S.A.D. FOR ROOFING REPAIR (E) 6" CONCRETE SLAB V.I.F. 2'-0" TERMINATE VERT. BARS W/ T-HEADS SHORE (E) SLAB AS REQUIRED
Members view this detail in full resolution, download the CAD files (SVG, PDF), and can adapt it in the built-in CAD editor — export DXF, DWG, or PDF.
Start membership