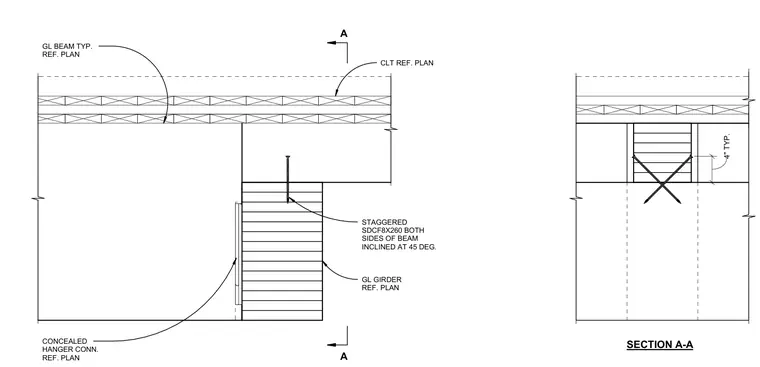
A glulam beam frames into a dropped glulam girder using staggered SDCF8X260 structural screws installed on both sides of the beam and inclined at 45 degrees. A concealed hanger connection provides additional support at the beam-to-girder interface, with connection placement sized per plan. Cross-laminated timber panels bear on top of the framing assembly. Section A-A details the fastener pattern and vertical spacing with a typical four-inch dimension.
GL BEAM TYP. REF. PLAN CLT REF. PLAN STAGGERED SDCF8X260 BOTH SIDES OF BEAM INCLINED AT 45 DEG. SECTION A-A A A 4" TYP. CONCEALED HANGER CONN. REF. PLAN GL GIRDER REF. PLAN
Members view this detail in full resolution, download the CAD files (SVG, PDF), and can adapt it in the built-in CAD editor — export DXF, DWG, or PDF.
Start membership