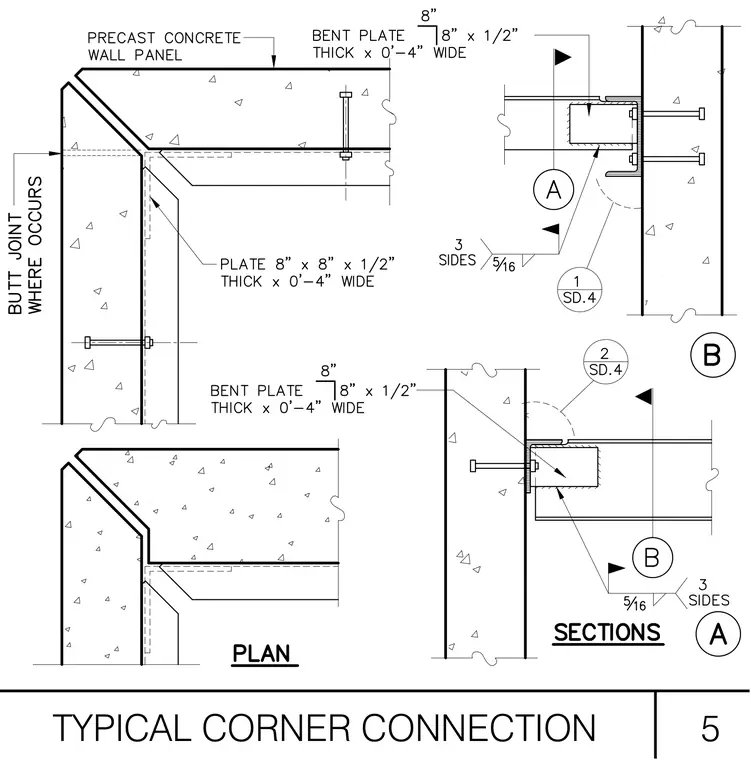
Precast concrete wall panels meet at a butt joint at the building corner, tied together with internal steel plates. An 8-inch by 8-inch by 1/2-inch thick plate and bent plates measuring 8 inches by 8 inches by 1/2-inch thick are embedded or anchored across the joint. Additional connection sections show structural steel framing attached with threaded fasteners and 5/16-inch fillet welds applied to three sides.
Members view this detail in full resolution, download the CAD files (SVG, PDF), and can adapt it in the built-in CAD editor — export DXF, DWG, or PDF.
Start membership