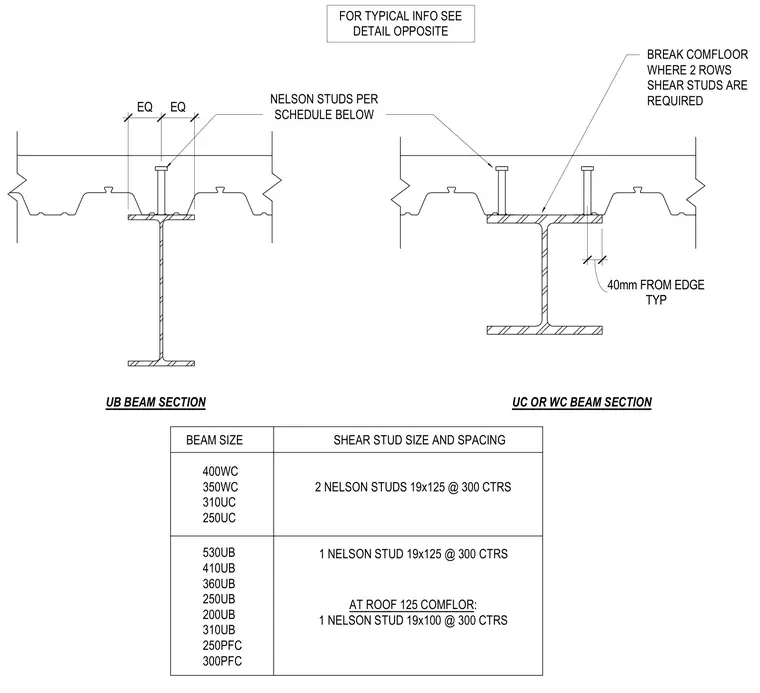
Universal beams and wide flange columns support composite metal deck flooring using welded shear studs spaced according to member size. Single or double rows of Nelson studs sized 19x125 or 19x100 are welded through the metal deck into the top flange of the steel beam at three hundred millimeter centers. The composite floor deck is broken where two rows of shear studs are required, maintaining a typical forty millimeter clearance from the edge of the flange. A schedule correlates specific beam sections such as 400WC, 350WC, 310UC, 250UC, 530UB, and 410UB with their corresponding stud requirements.
UB BEAM SECTION BEAM SIZE 400WC 350WC 310UC 250UC SHEAR STUD SIZE AND SPACING 2 NELSON STUDS 19x125 @ 300 CTRS BREAK COMFLOOR WHERE 2 ROWS SHEAR STUDS ARE REQUIRED TYP 40mm FROM EDGE 530UB 410UB 360UB 250UB 200UB 310UB 250PFC 300PFC 1 NELSON STUD 19x125 @ 300 CTRS FOR TYPICAL INFO SEE DETAIL OPPOSITE NELSON STUDS PER SCHEDULE BELOW UC OR WC BEAM SECTION EQ EQ AT ROOF 125 COMFLOR: 1 NELSON STUD 19x100 @ 300 CTRS
Members view this detail in full resolution, download the CAD files (SVG, PDF), and can adapt it in the built-in CAD editor — export DXF, DWG, or PDF.
Start membership