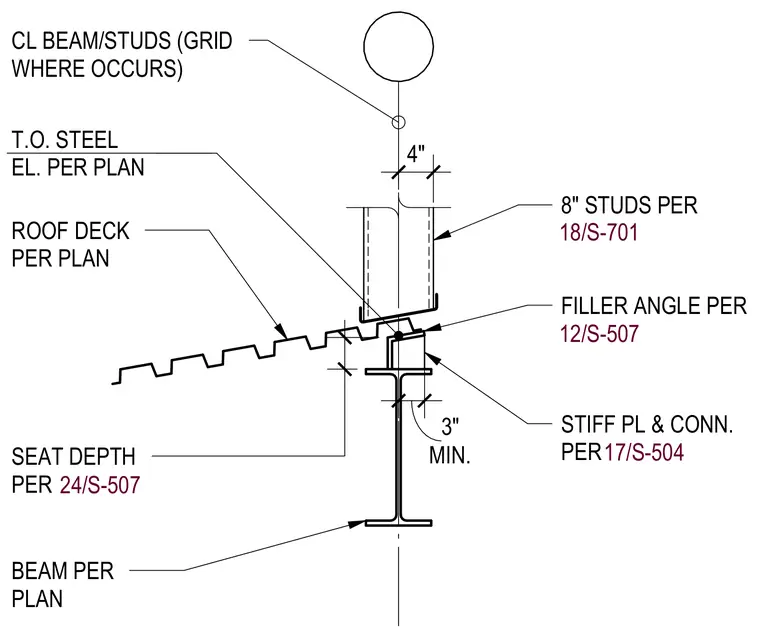
A roof deck bears on a structural steel beam positioned beneath an exterior metal stud wall. A filler angle provides transition between the framing components, supported by stiffener plates and beam connections. The eight-inch studs align with the centerline of the beam and roof assembly.
CL BEAM/STUDS (GRID WHERE OCCURS) FILLER ANGLE PER 12/S-507 ROOF DECK PER PLAN 4" 8" STUDS PER 18/S-701 BEAM PER PLAN MIN. 3" T.O. STEEL EL. PER PLAN SEAT DEPTH PER 24/S-507 STIFF PL & CONN. PER 17/S-504
Members view this detail in full resolution, download the CAD files (SVG, PDF), and can adapt it in the built-in CAD editor — export DXF, DWG, or PDF.
Start membership