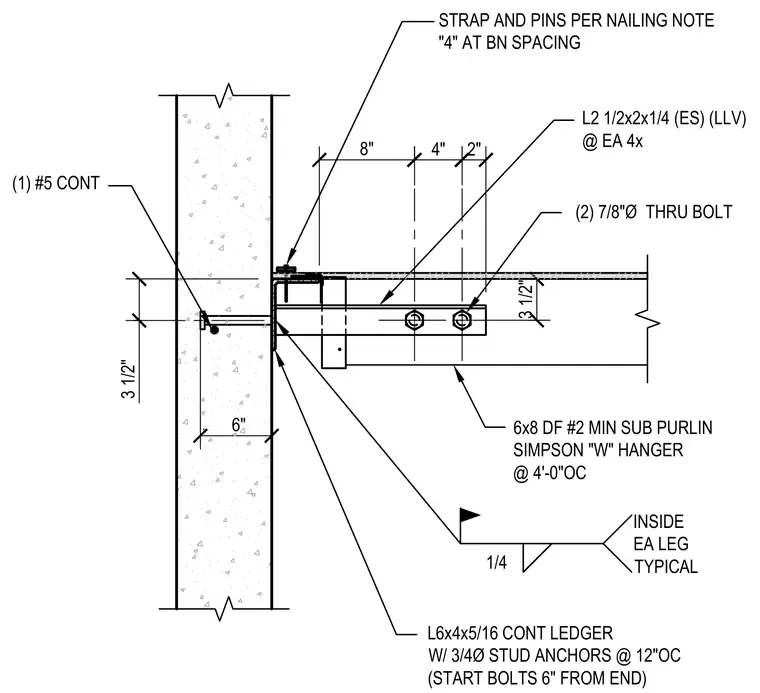
A 6x8 Douglas Fir number two minimum sub purlin connects to a continuous L6x4x5/16 steel ledger angle embedded in the wall. The ledger angle is secured with three-quarter-inch diameter stud anchors spaced at twelve inches on center, starting six inches from the end, and reinforced with one continuous number five rebar. Two seven-eighth-inch diameter through bolts connect the timber sub purlin to the structural support. A continuous L2 1/2x2x1/4 angle connects each side with a four-inch strap and pins per nailing note at beam-to-beam spacing, accompanied by a Simpson W hanger at four feet on center.
L2 1/2x2x1/4 (ES) (LLV) @ EA 4x L6x4x5/16 CONT LEDGER W/ 3/4Ø STUD ANCHORS @ 12"OC (START BOLTS 6" FROM END) (1) #5 CONT 2" 8" 6" (2) 7/8"Ø THRU BOLT 3 1/2" 3 1/2" 1/4 INSIDE EA LEG TYPICAL 4" STRAP AND PINS PER NAILING NOTE "4" AT BN SPACING 6x8 DF #2 MIN SUB PURLIN SIMPSON "W" HANGER @ 4'-0"OC
Members view this detail in full resolution, download the CAD files (SVG, PDF), and can adapt it in the built-in CAD editor — export DXF, DWG, or PDF.
Start membership