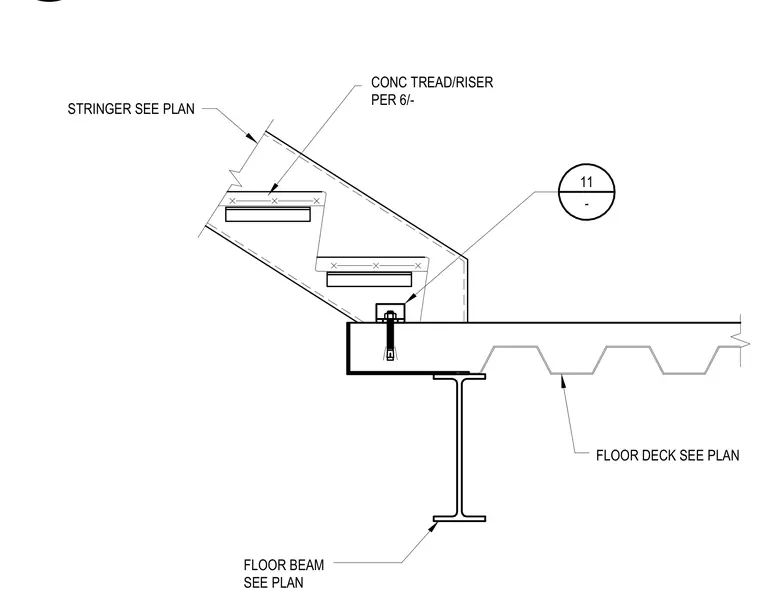
The stair stringer connects to the floor assembly sized per plan, bearing on a concrete filled metal deck supported by a structural steel floor beam. Concrete treads and risers are detailed per reference drawings. The connection includes an embedded anchor or connection plate anchored to the floor slab.
FLOOR DECK SEE PLAN FLOOR BEAM SEE PLAN STRINGER SEE PLAN CONC TREAD/RISER PER 6/- 11 -
Members view this detail in full resolution, download the CAD files (SVG, PDF), and can adapt it in the built-in CAD editor — export DXF, DWG, or PDF.
Start membership