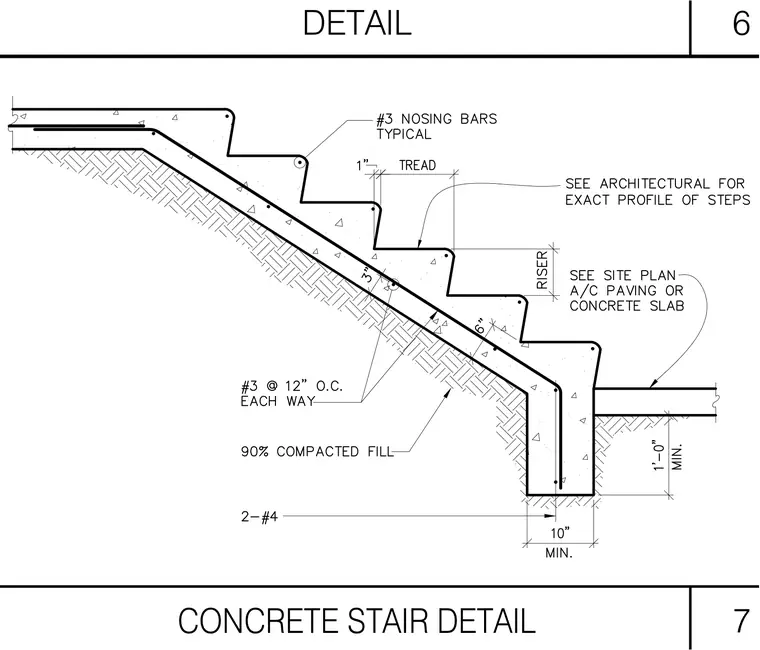
This concrete stair detail shows a reinforced concrete stair assembly supported on ninety percent compacted fill with a continuous concrete footing at the base. The stair slab features three-number reinforcing bars spaced at twelve inches on center each way, supplemented by three-number nosing bars at each tread edge. Two-number four reinforcing bars are detailed within the ten-inch minimum concrete footing. The assembly rests over subgrade with a one-foot-zero-inch minimum depth to the footing bottom, adjoining an exterior asphalt paving or concrete slab.
Members view this detail in full resolution, download the CAD files (SVG, PDF), and can adapt it in the built-in CAD editor — export DXF, DWG, or PDF.
Start membership