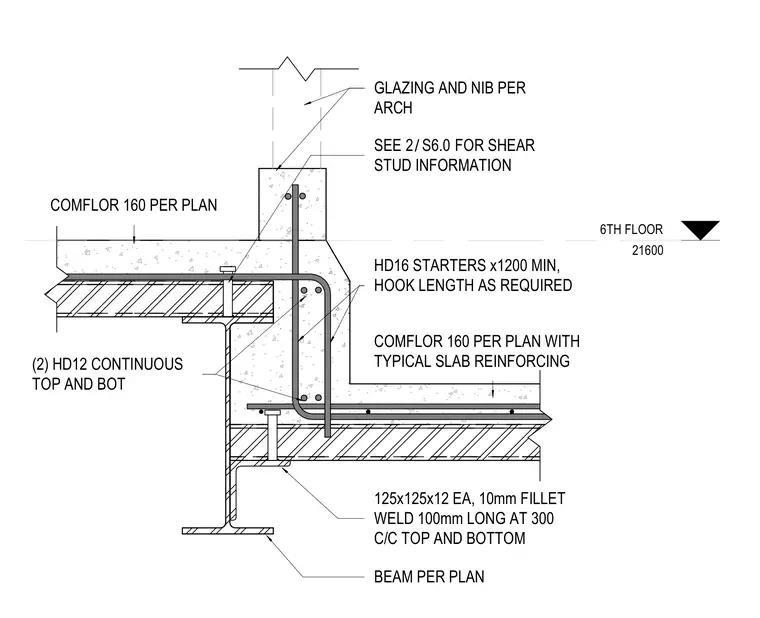
A Comflor 160 composite metal deck floor slab bears on a structural steel beam sized per plan, with shear studs installed according to detail 2/S6.0. An angle section measuring 125x125x12 is welded to the beam flange using a 10mm fillet weld, 100mm long spaced at 300mm center-to-center top and bottom. A concrete nib extends above the slab level to receive glazing per the architectural drawings. Reinforcing includes HD16 starter bars extending 1200mm minimum with required hook lengths, alongside two continuous HD12 bars top and bottom within the slab and nib assembly.
6TH FLOOR 21600 BEAM PER PLAN SEE FOR SHEAR STUD INFORMATION / 2 S6.0 GLAZING AND NIB PER ARCH COMFLOR 160 PER PLAN COMFLOR 160 PER PLAN WITH TYPICAL SLAB REINFORCING 125x125x12 EA, 10mm FILLET WELD 100mm LONG AT 300 C/C TOP AND BOTTOM HD16 STARTERS x1200 MIN, HOOK LENGTH AS REQUIRED (2) HD12 CONTINUOUS TOP AND BOT
Members view this detail in full resolution, download the CAD files (SVG, PDF), and can adapt it in the built-in CAD editor — export DXF, DWG, or PDF.
Start membership