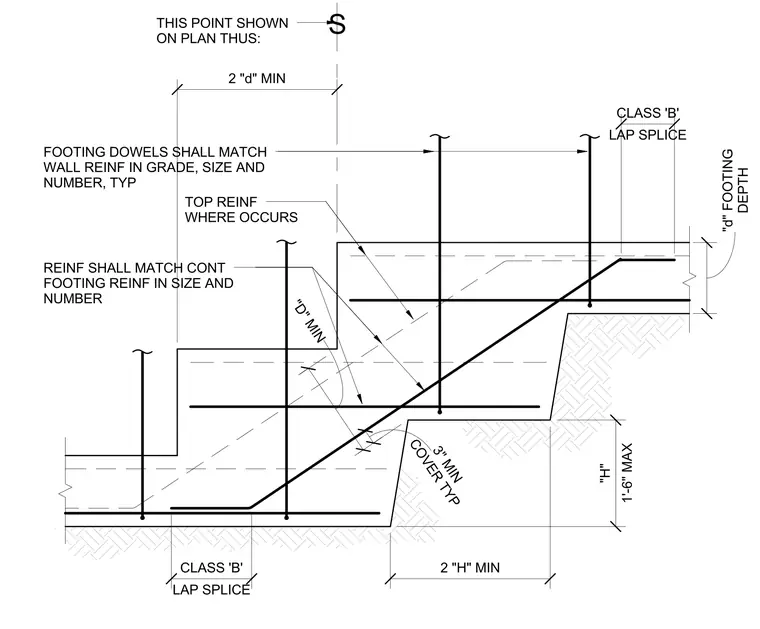
Reinforcement configuration at a stepped continuous concrete footing. Footing dowels match the wall reinforcement in grade, size, and number typically, while continuous footing reinforcement matches in size and number. The stepped transition requires top reinforcement where applicable and incorporates a minimum three-inch cover. Class B lap splices are specified for the reinforcing bars, with specific dimensional requirements for horizontal and vertical offsets denoted as two times dimension H and minimum dimension d. The height of the step is limited to a maximum of one foot six inches.
S REINF SHALL MATCH CONT FOOTING REINF IN SIZE AND NUMBER FOOTING DOWELS SHALL MATCH WALL REINF IN GRADE, SIZE AND NUMBER, TYP TOP REINF WHERE OCCURS THIS POINT SHOWN ON PLAN THUS: 2 "d" MIN LAP SPLICE CLASS 'B' 2 "H" MIN DEPTH "d" FOOTING 1'-6" MAX "H" "D" MIN COVER TYP 3" MIN LAP SPLICE CLASS 'B'
Members view this detail in full resolution, download the CAD files (SVG, PDF), and can adapt it in the built-in CAD editor — export DXF, DWG, or PDF.
Start membership