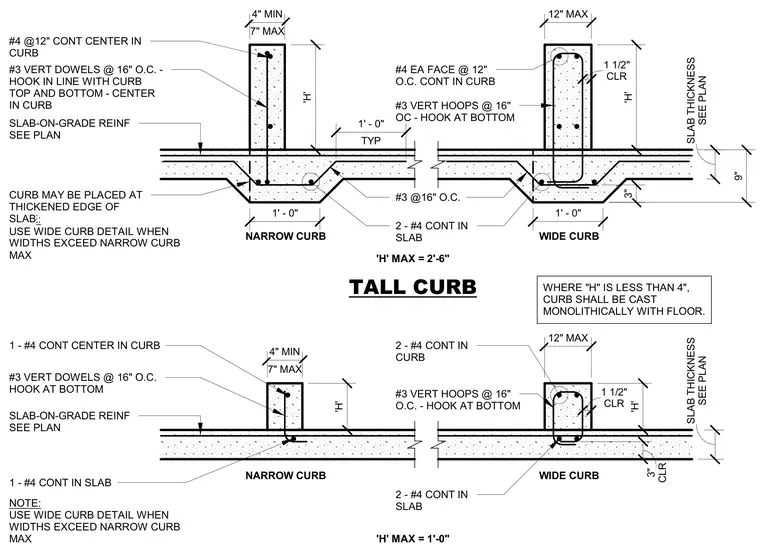
Concrete curbs are detailed for slab-on-grade applications in both narrow and wide configurations with variable heights up to two feet six inches. The narrow curb requires one continuous number four rebar centered in the curb and number three vertical dowels at sixteen inches on center hooked at the bottom. The wide curb incorporates two continuous number four rebars in the curb, number four vertical bars at each face at twelve inches on center, and number three vertical hoops at sixteen inches on center with bottom hooks. Two continuous number four rebars run through the slab with a three-inch clear cover, and curbs with heights under four inches are cast monolithically with the floor.
SEE PLAN SLAB THICKNESS 1 - #4 CONT CENTER IN CURB SLAB-ON-GRADE REINF SEE PLAN NOTE: USE WIDE CURB DETAIL WHEN WIDTHS EXCEED NARROW CURB MAX 'H' 7" MAX 4" MIN 12" MAX 'H' 'H' MAX = 1'-0" WIDE CURB NARROW CURB #3 VERT DOWELS @ 16" O.C. HOOK AT BOTTOM CLR 3" 1 - #4 CONT IN SLAB 2 - #4 CONT IN CURB #3 VERT HOOPS @ 16" O.C. - HOOK AT BOTTOM 2 - #4 CONT IN SLAB SEE PLAN SLAB THICKNESS #4 @12" CONT CENTER IN CURB SLAB-ON-GRADE REINF SEE PLAN TALL CURB 'H' 7" MAX 4" MIN 12" MAX 'H' 'H' MAX = 2'-6" WIDE CURB NARROW CURB #3 VERT DOWELS @ 16" O.C. - HOOK IN LINE WITH CURB TOP AND BOTTOM - CENTER IN CURB 3" #4 EA FACE @ 12" O.C. CONT IN CURB #3 VERT HOOPS @ 16" OC - HOOK AT BOTTOM 2 - #4 CONT IN SLAB CLR 1 1/2" 9" 1' - 0" CLR 1 1/2" 1' - 0" #3 @16" O.C. NOTE: USE WIDE CURB DETAIL WHEN WIDTHS EXCEED NARROW CURB MAX CURB MAY BE PLACED AT THICKENED EDGE OF SLAB TYP 1' - 0" WHERE "H" IS LESS THAN 4", CURB SHALL BE CAST MONOLITHICALLY WITH FLOOR.
Members view this detail in full resolution, download the CAD files (SVG, PDF), and can adapt it in the built-in CAD editor — export DXF, DWG, or PDF.
Start membership